
New Radiation Bunker and Interior Fit-out
Azuri Architects designed a new radiation bunker and supporting oncology spaces for Johannesburg Oncology Group at Wits Donald Gordon Medical Centre. The project brings together specialist radiation shielding, complex clinical infrastructure and thoughtful, patient-centred architecture.
Categories:
New Radiation Bunker and Interior Fit-out
The Johannesburg Oncology Group (JOG) operates a comprehensive radiation therapy oncology suite at Wits Donald Gordon Medical Centre in Parktown, Johannesburg. The facility supports patients through a demanding stage of treatment, so its spaces need to perform on more than one level. They must meet exacting clinical and technical requirements, while also helping patients and their families feel guided, calm and cared for. That balance became central to the expansion of the existing suite.
Radiotherapy commonly relies on a linear accelerator, usually referred to as a LINAC. This large and highly specialised medical machine generates carefully controlled, high-energy X-rays or electrons and directs them at a tumour. The aim is to damage cancer cells while limiting the radiation received by the healthy tissue around them. Delivering that treatment safely requires much more than installing a machine. The LINAC must sit within a purpose-designed environment that manages radiation shielding, complex cabling, monitoring, equipment access and the movement of patients and clinical staff.
Before the project began, the oncology suite had one LINAC housed in a protective bunker, supported by a control room, offices, changing areas and patient facilities. As demand for radiotherapy increased, the single treatment unit could no longer carry the required workload. JOG therefore purchased a second LINAC and commissioned a new bunker, together with the supporting clinical spaces needed to bring it into operation.
The brief grew beyond the addition of a shielded room. The project also created an opportunity to improve the patient journey through the department, upgrade parts of the existing suite and give the new intervention a clear architectural identity. With an estimated construction cost of R7 million, the work had to integrate a substantial new structure into an operating medical setting without losing sight of the people who would use it each day.
The New Bunker Design

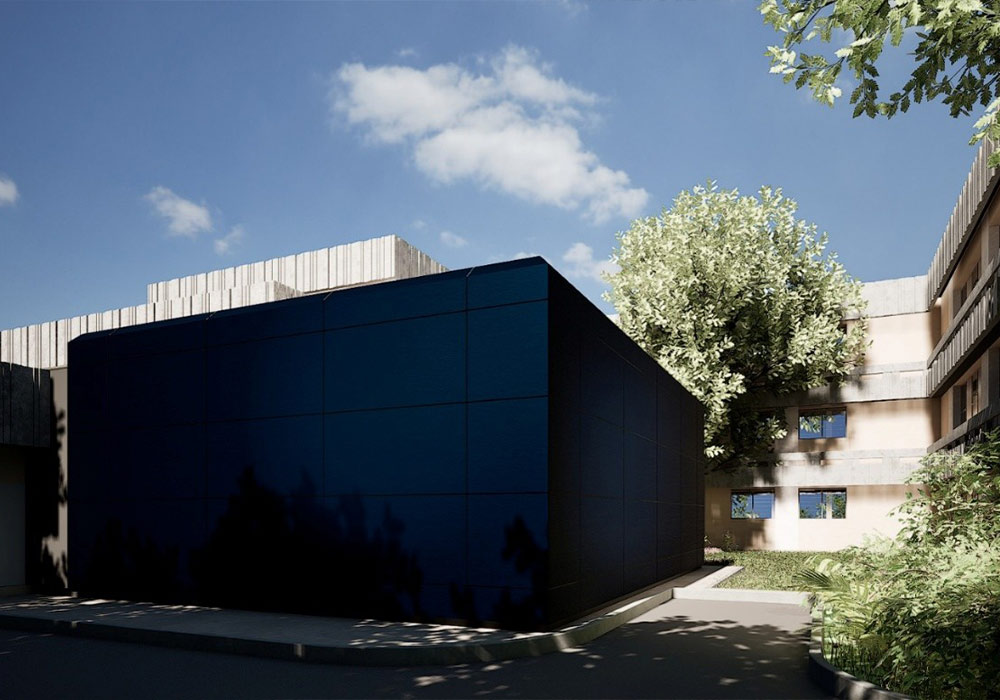
A radiotherapy bunker is shaped first by safety. Because a LINAC generates high-energy radiation during treatment, the enclosure must prevent radiation from escaping into adjoining spaces. Different shielding systems can achieve this, depending on the machine, site and specialist radiation calculations. For the new JOG bunker, lead-impregnated blocks were selected. These purpose-made units formed a dense protective envelope around the treatment room and influenced almost every aspect of the structure, from the raft foundation below to the steel roof supports above.
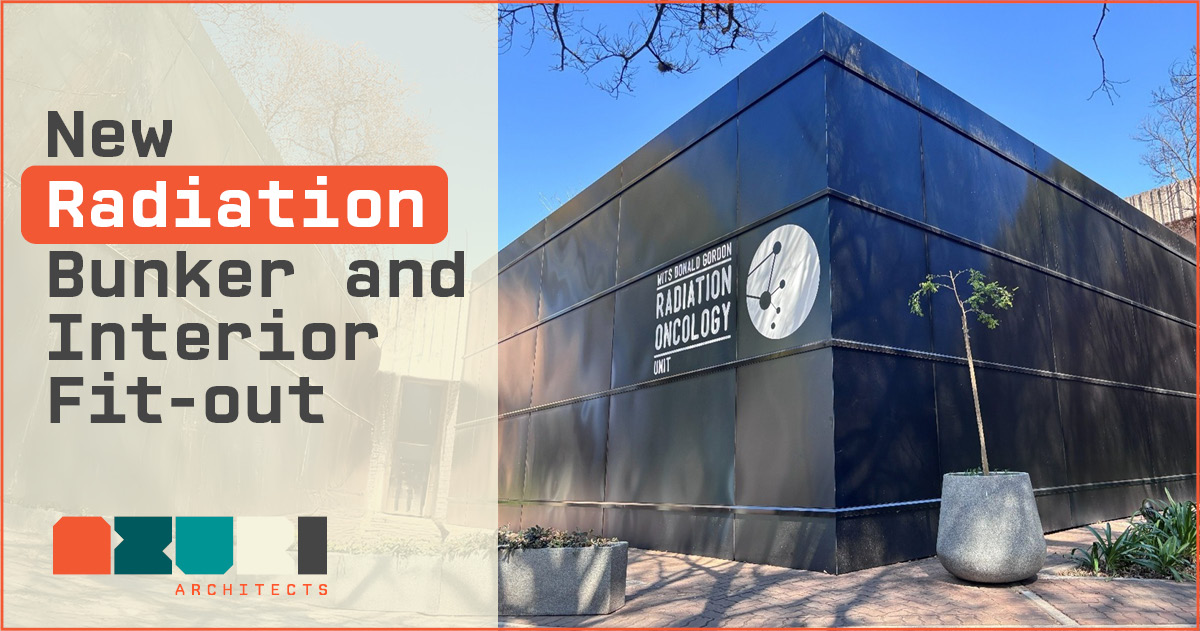
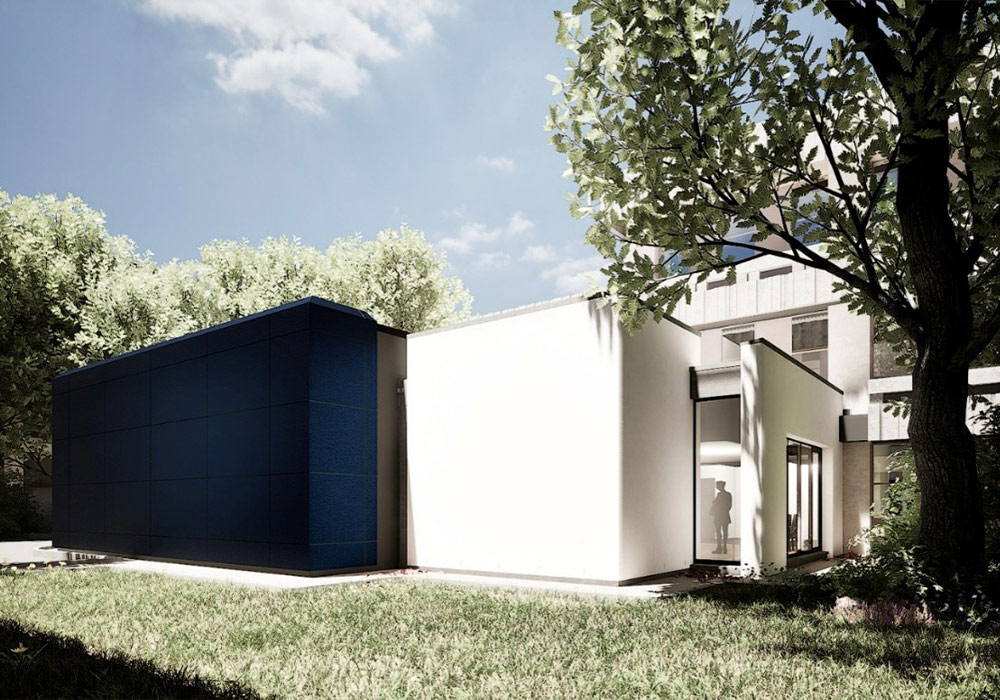
The technical requirements produced a building with considerable mass. Left untreated, that mass could easily have felt severe beside the existing consulting suite, which had been built years earlier using rough off-shutter concrete panels. Rather than trying to imitate that original fabric, the design took a deliberately contrasting approach. The coarse, largely grey concrete of the existing building was set against smooth steel cladding, large aluminium-framed windows in the waiting areas and softer landscaped edges.
“Radiation conjures up scary images. Combine that with alien-looking machines and the experience has the potential to be very stressful for a patient already experiencing a daunting time in their life. Our job was to remove the brutal nature of a ‘bunker’ and create something that was more approachable and literally reflected the changing nature around it.”
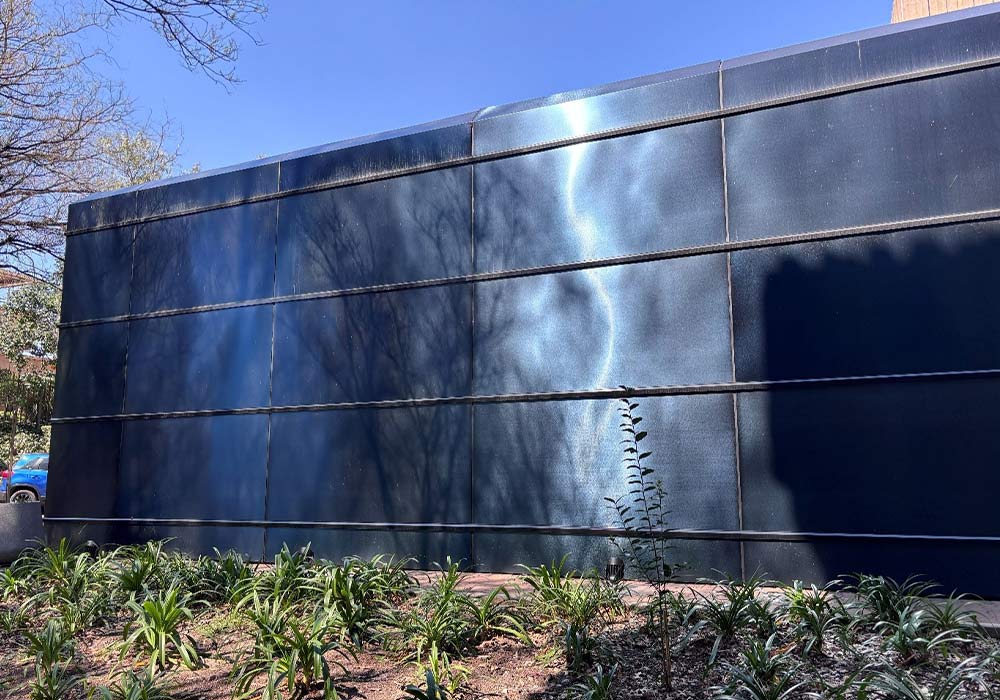
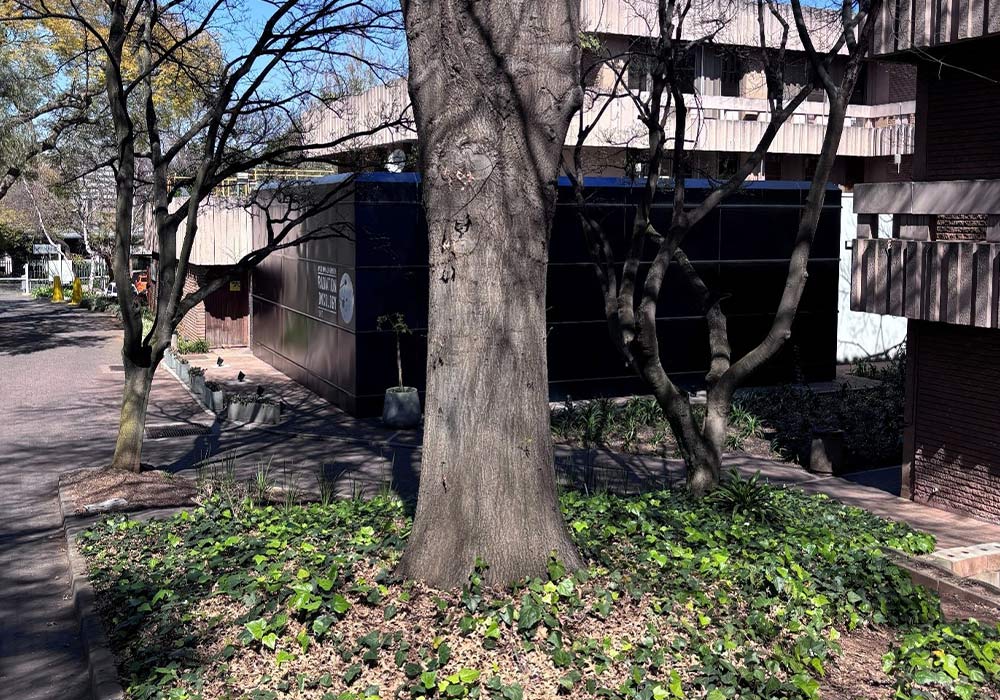
Blue steel cladding helped reduce the visual weight of the bunker. The material does not present one fixed colour. It catches sunlight, shadow and reflections from the surrounding trees, so the exterior changes as the day progresses. In deep shade it can appear almost black and recede beneath the tree canopy. Around noon it becomes a stronger royal blue, while late sunlight introduces warmer orange tones. By night, it settles into a subdued charcoal grey. This changing surface gives movement to an otherwise solid enclosure and allows the building to respond visually to its setting.
The scale was broken down further through horizontal black bands, recessed vertical joints and chamfered corners. These details interrupt the large elevations, mark the rhythm of the individual steel panels and soften the edges of the bunker. The slight rippling of the sheet metal adds another layer, distorting reflections so that foliage, buildings and sky appear as shifting patterns rather than a flat mirror image.
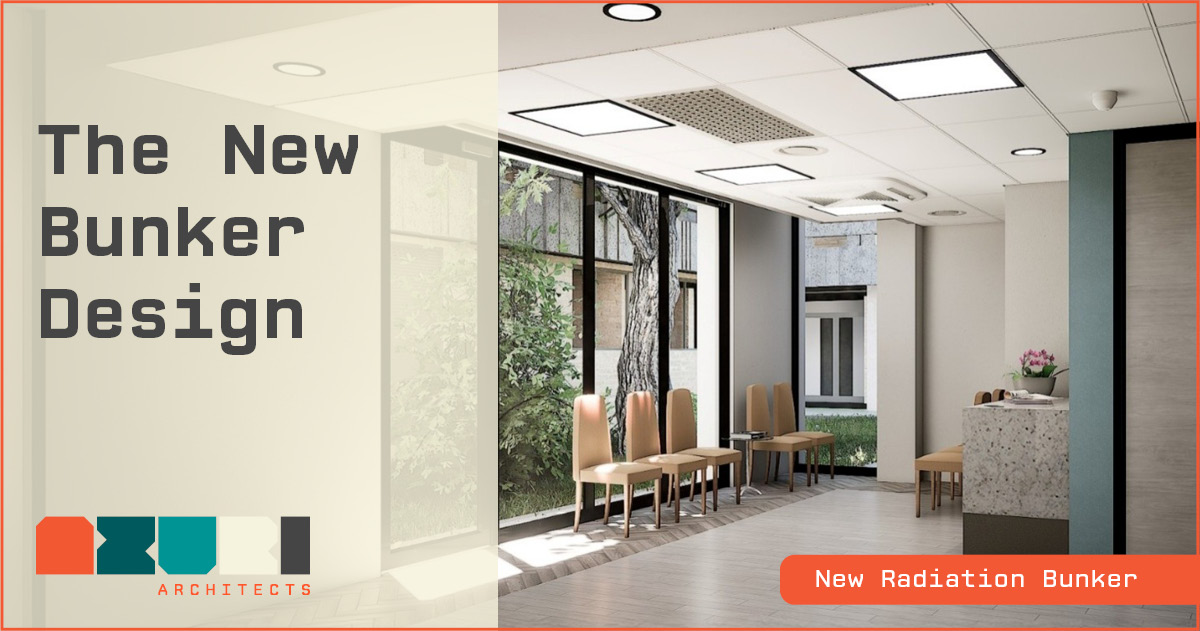
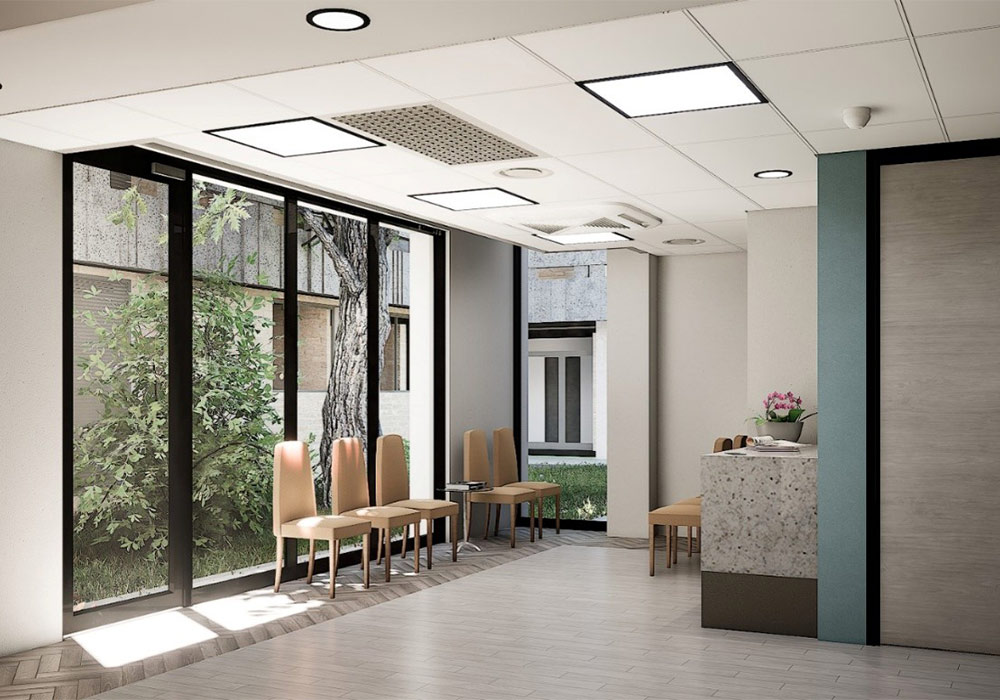
Patient areas were designed as a counterpoint to the enclosed treatment space. Large windows open the waiting rooms towards landscaped gardens, bringing in daylight and giving patients something natural to look at before a session. A worktop with a service panel provides a practical place for patients or accompanying family members to use a laptop or charge a device while they wait. These may seem like small gestures beside the engineering of a radiation bunker, but healthcare design often turns on such details. A view, a place to sit comfortably, or an obvious route to the entrance can make an unfamiliar clinical visit feel more manageable.
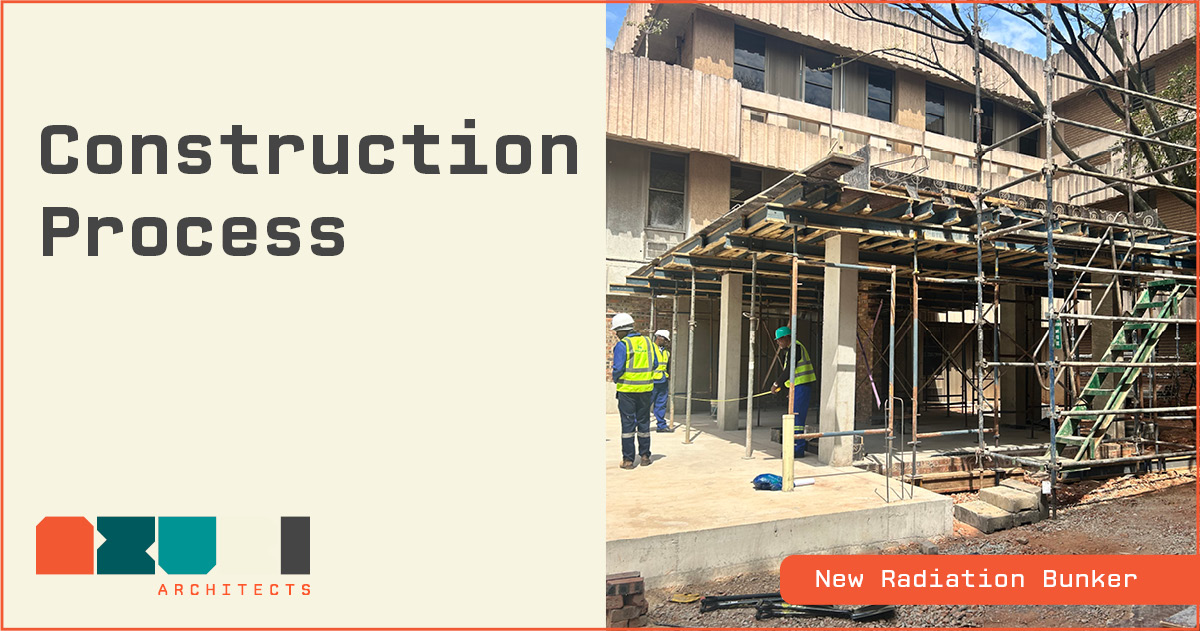
Construction Process
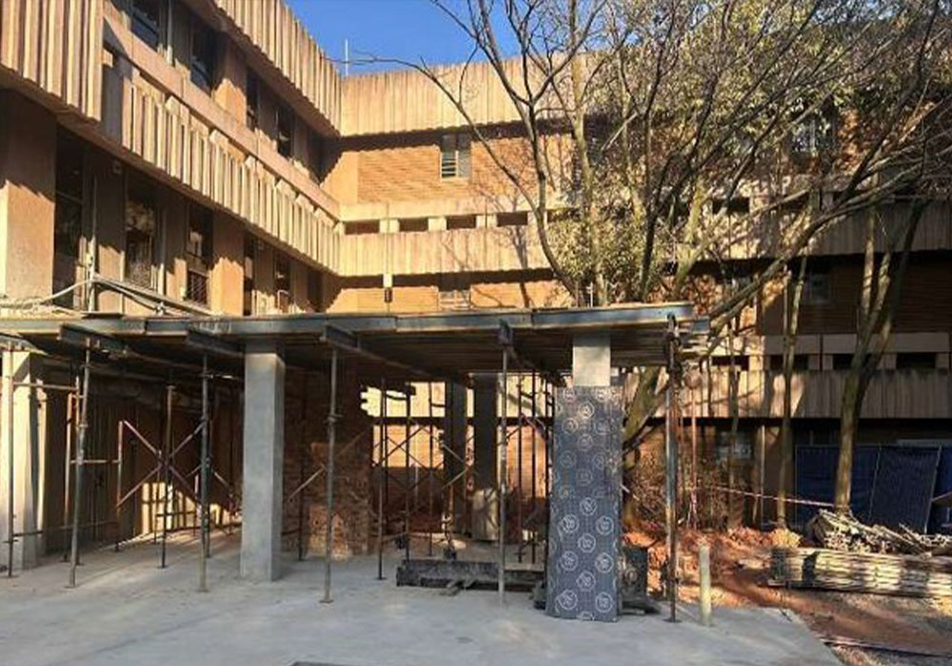

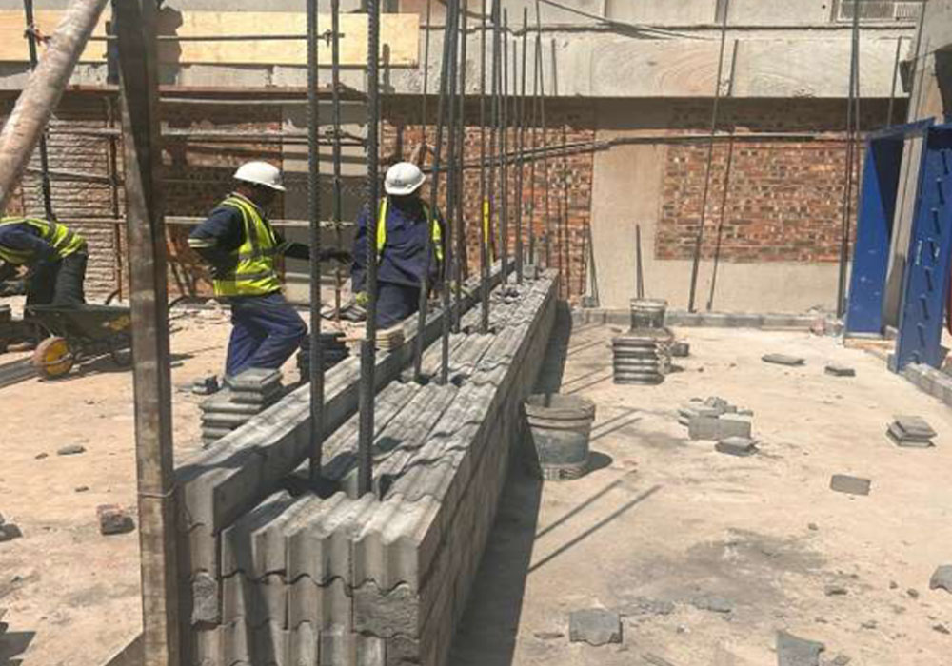


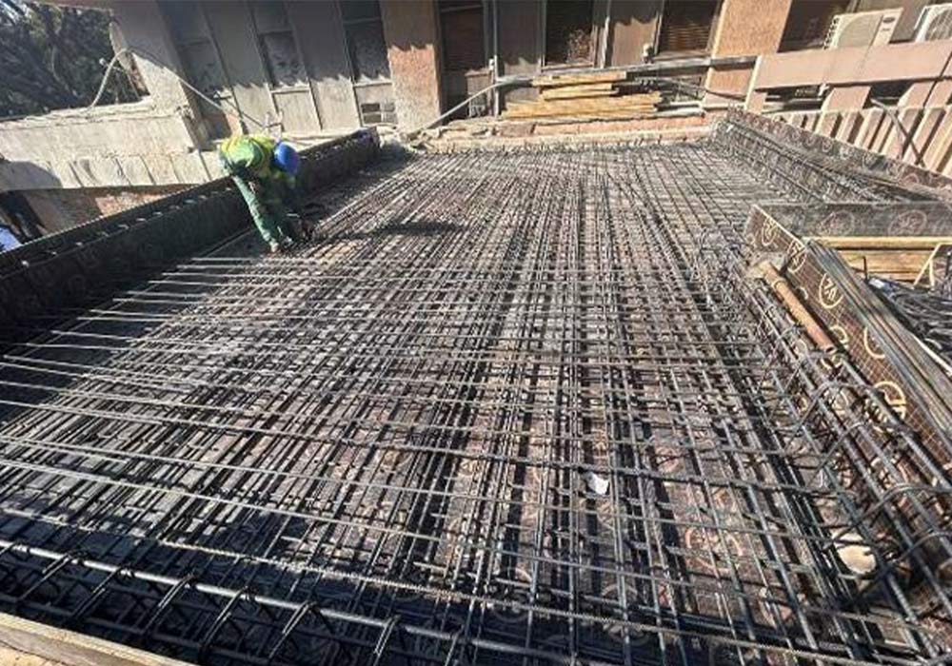
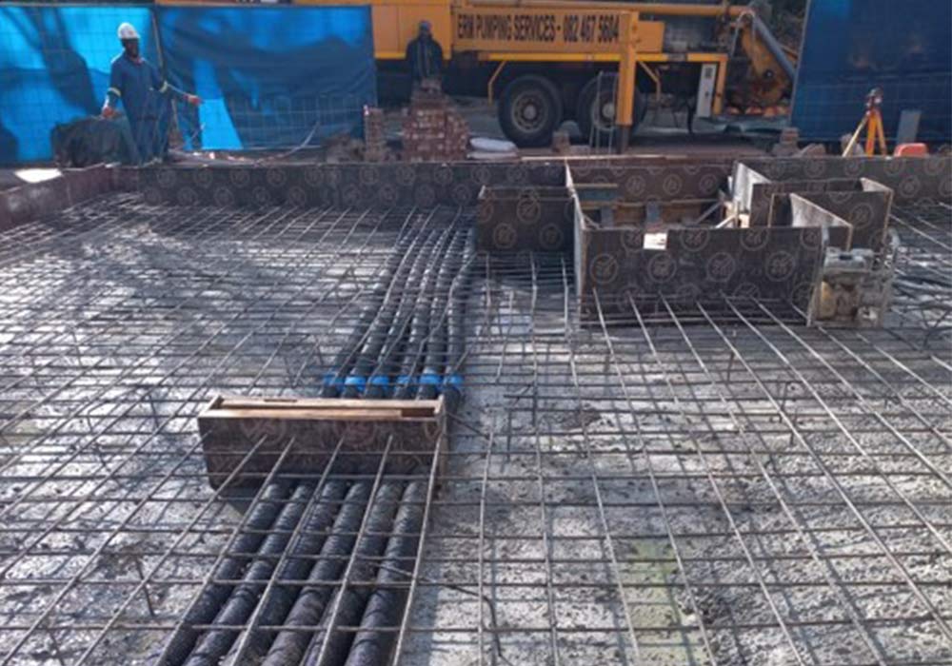



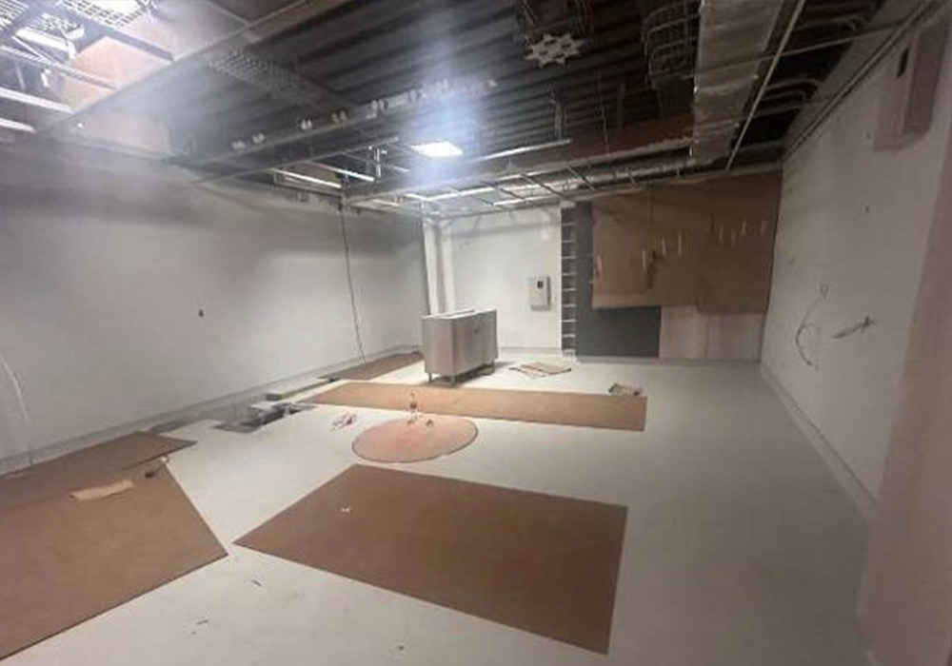
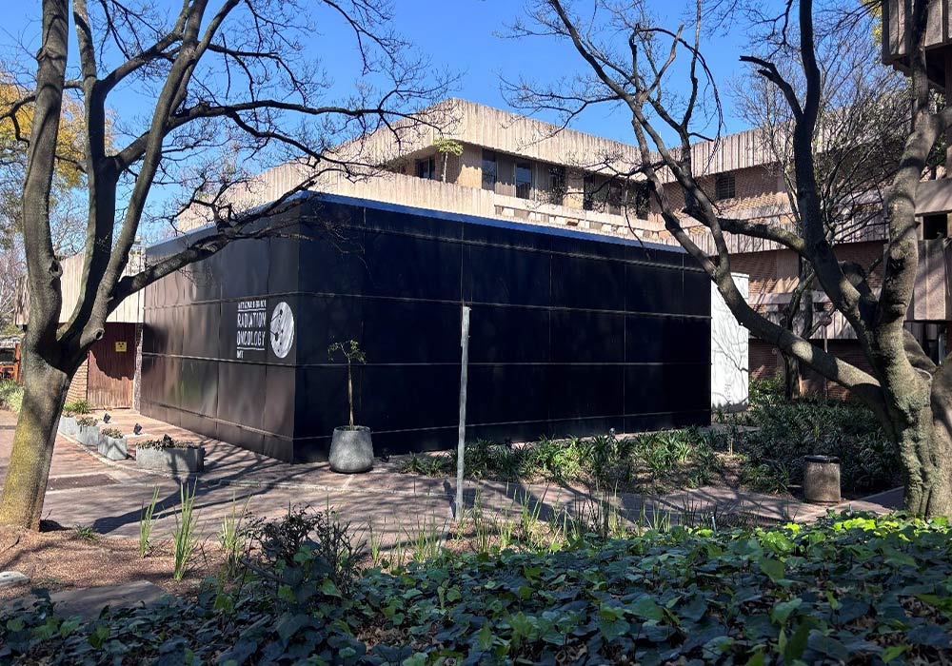
Constructing the bunker required a carefully coordinated sequence of conventional building work and specialist radiation-shielding installation. The lead-impregnated blocks were purpose-made, imported and laid by specialist contractors. At approximately 5 kg each, the blocks created a substantial cumulative load. The structure therefore had to support not only the LINAC and the daily use of the facility, but also the considerable weight of the shielding walls and roof.
Work began with the raft foundation. Dense steel reinforcement was installed before the concrete was cast, creating a base with the strength and mass required to carry the machine and shielding system. Sleeves and floor channels were incorporated at this early stage for data, electricity, equipment cabling and the eventual floor mountings of the LINAC. Planning these routes before the concrete was poured was critical. Once a slab of this nature is complete, later changes become difficult, disruptive and potentially costly.
After the floor slab had been formed, supporting concrete columns were cast and a concrete roof was constructed above the waiting area and control room. Once the concrete had cured, the formwork around the columns and the decking beneath the roof slab could be removed, revealing the raw structure. Steel I-beam rafters were then installed over the bunker to carry the lead-impregnated blocks packed across the roof. This overhead shielding completed the protective envelope rather than treating radiation control as a wall-only concern.
“Not everything always goes to plan: the original design for the sliding screens behind the LINAC were too heavy and these will now be replaced with more lightweight fabric versions. The curtains, further soften the interior of the bunker.”
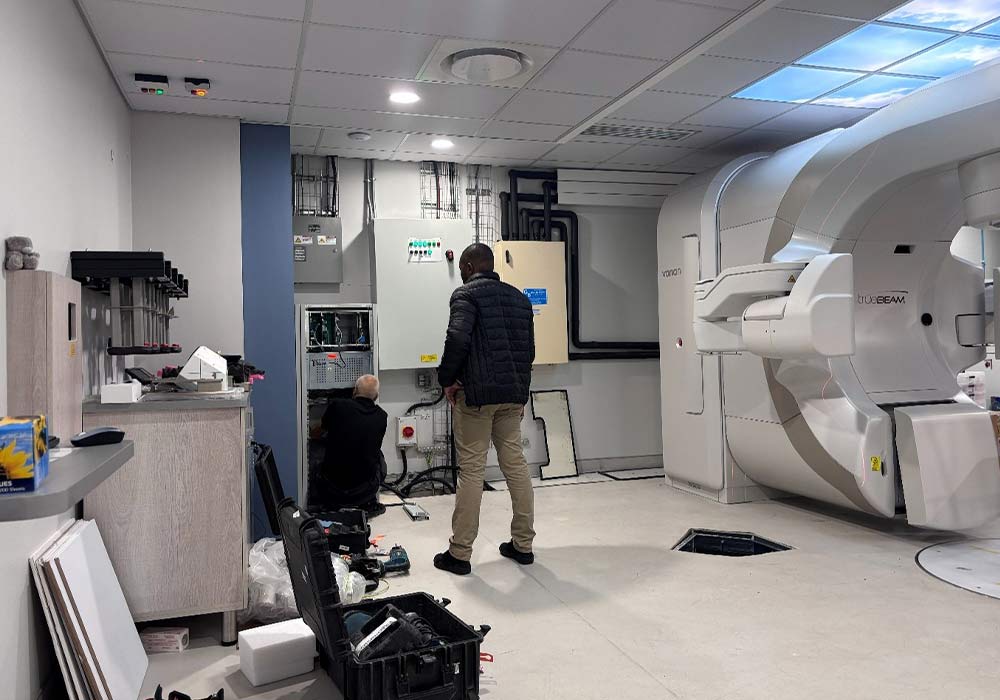
The lead blocks were laid around the treatment room to form the radiation shield. Inside the bunker, the channels required for cabling and machine connections remained visible and were protected with temporary boards until the LINAC could be installed. A circular floor position at the centre was prepared for the patient table and its motorised turntable. These construction details show how closely architecture, structural engineering and medical technology had to work together. The room could not simply be completed and handed over as an empty shell. It had to be built around the exact operational needs of the equipment.
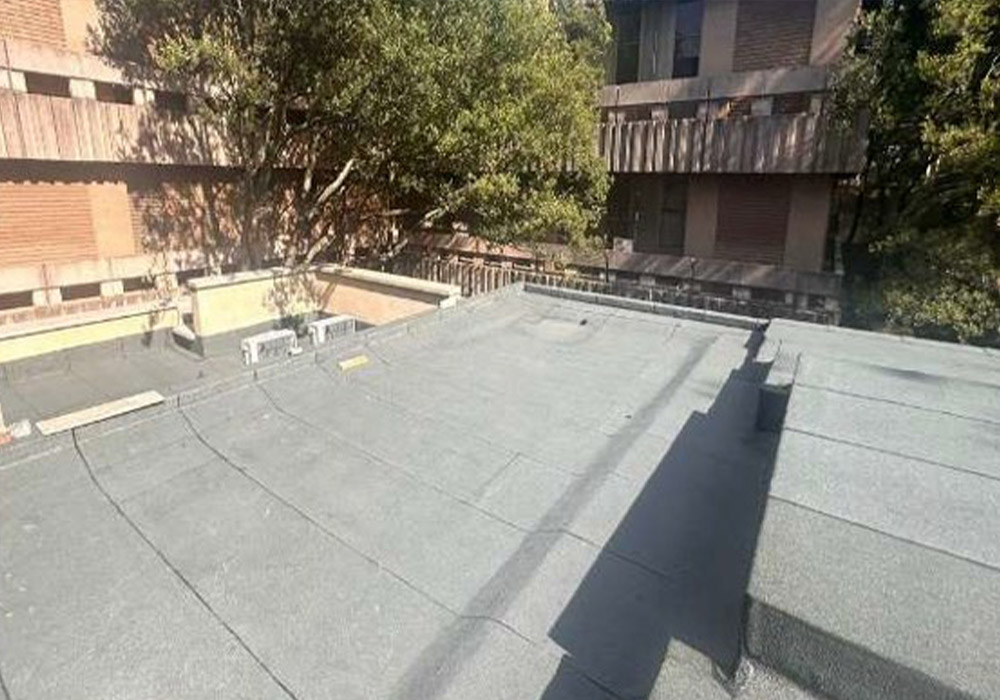
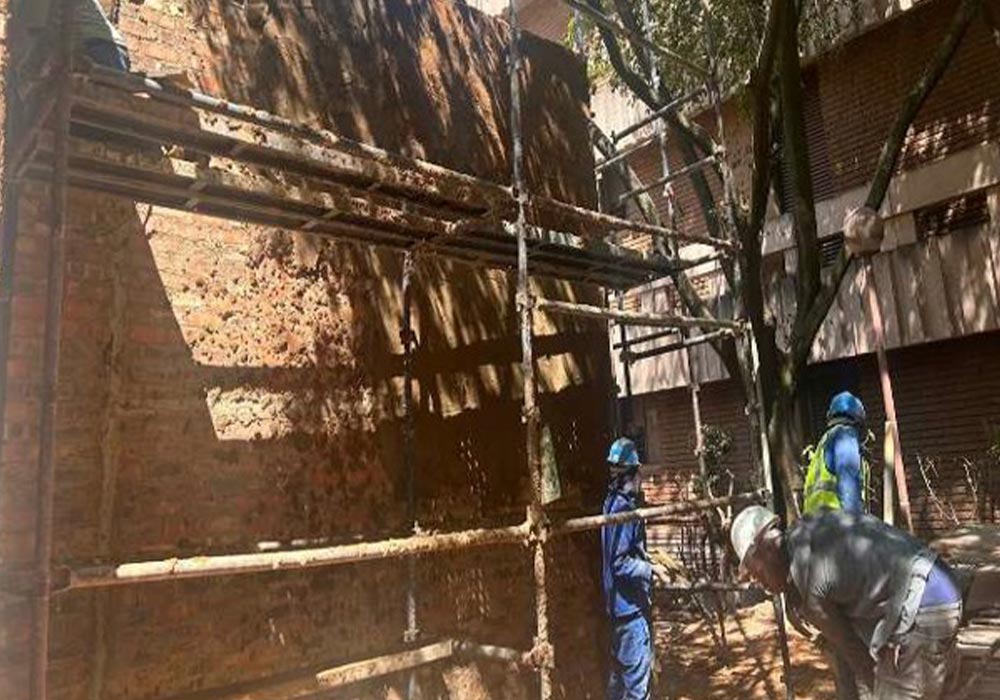
Once the shielding had been installed, a clay-brick outer skin was constructed. This was plastered smooth, after which a steel substructure was fixed to receive the blue external cladding. Specialist waterproofing was applied above the lead-block roof and concrete slab to protect the layered construction from water ingress. While the exterior enclosure progressed, teams built the internal walls of the waiting area and control room, allowing different portions of the programme to move forward together.
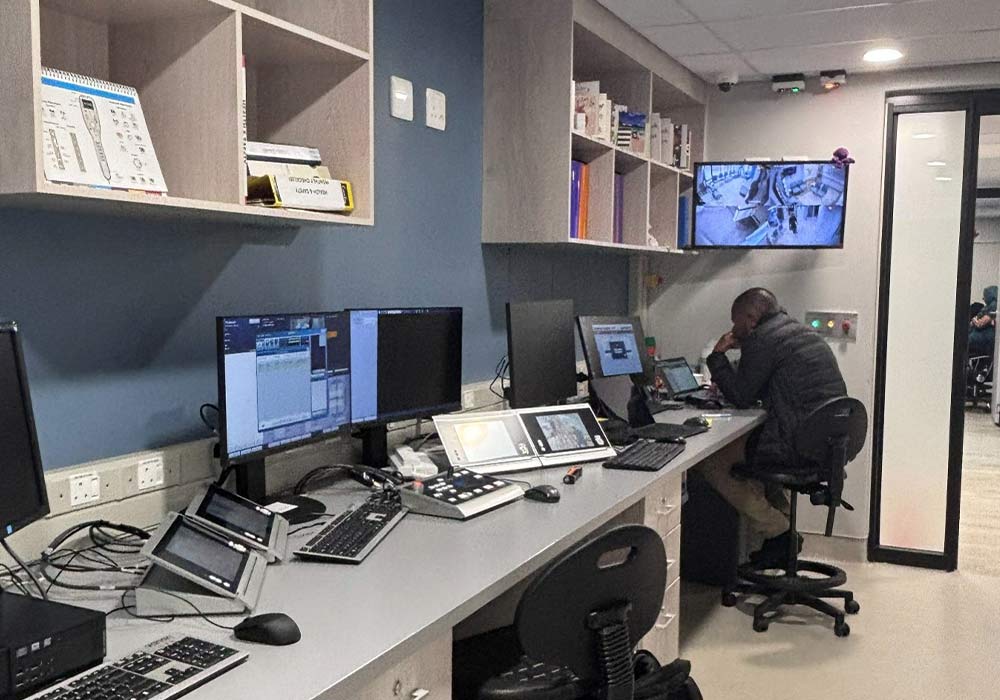
The control room was fitted with purpose-built joinery and ventilated cabinetry for the LINAC control equipment. From this room, operators can monitor a patient inside the bunker through CCTV while controlling the treatment process from a protected position. The joinery had to organise a large amount of specialist equipment without obstructing ventilation, visibility or staff movement. Behind the LINAC itself, large wall panels conceal much of the complex electronics, creating a calmer and more ordered treatment environment while still allowing the equipment to be accessed for servicing.
The finished project is the result of many layers that are no longer visible: reinforcing steel, heavy shielding blocks, structural beams, waterproofing, cable routes and equipment supports. That hidden work is what allows the visible spaces to feel straightforward. In a healthcare project, simplicity at the surface is often evidence of considerable coordination behind it.

Daytime Exterior Appearance
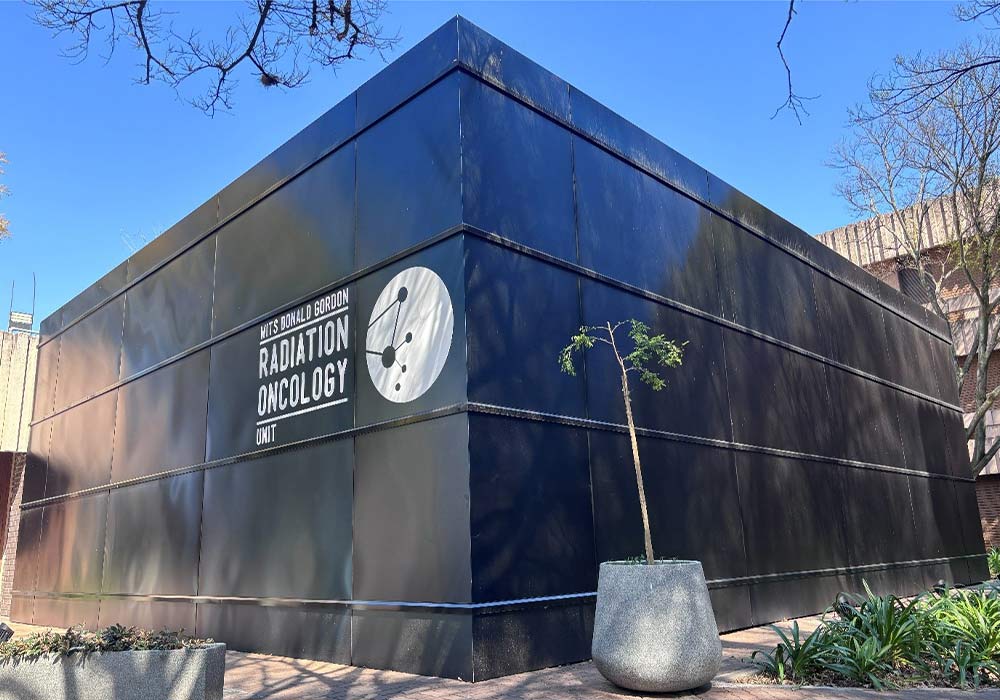
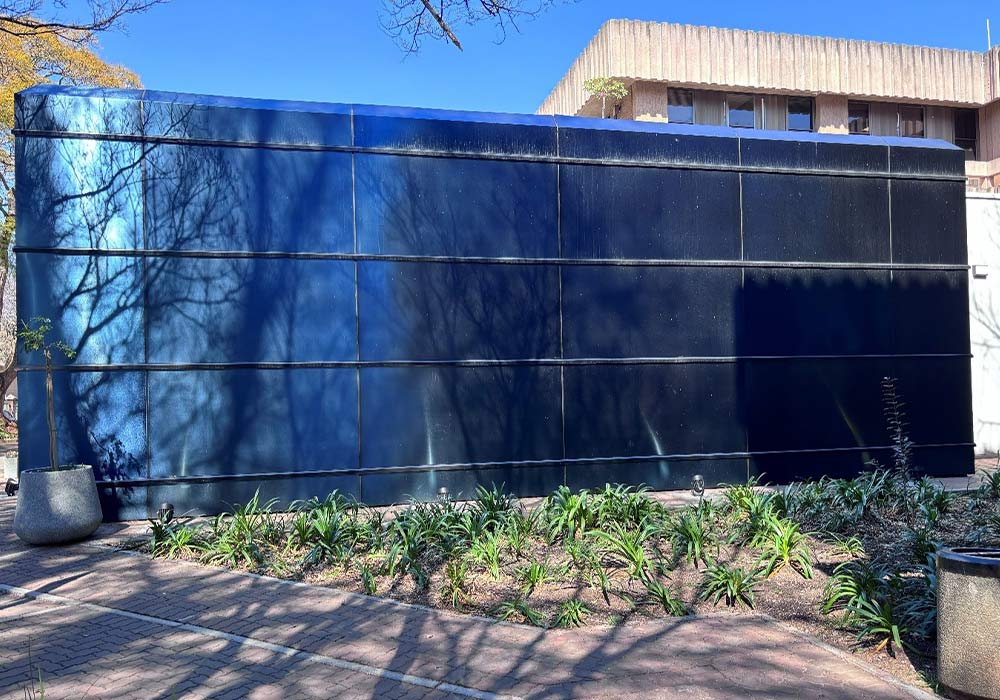


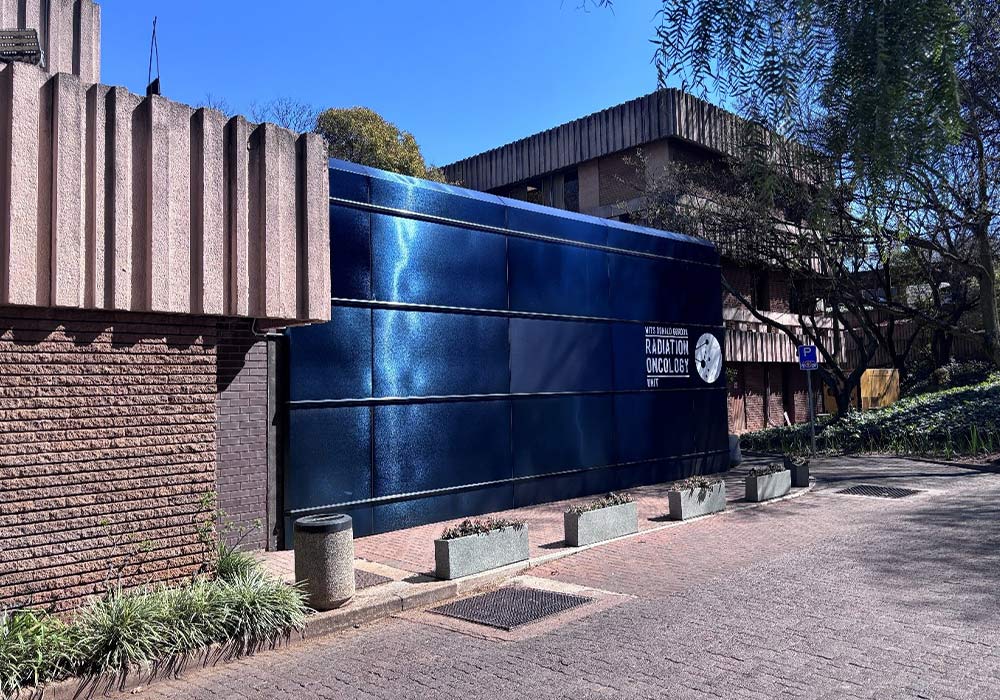
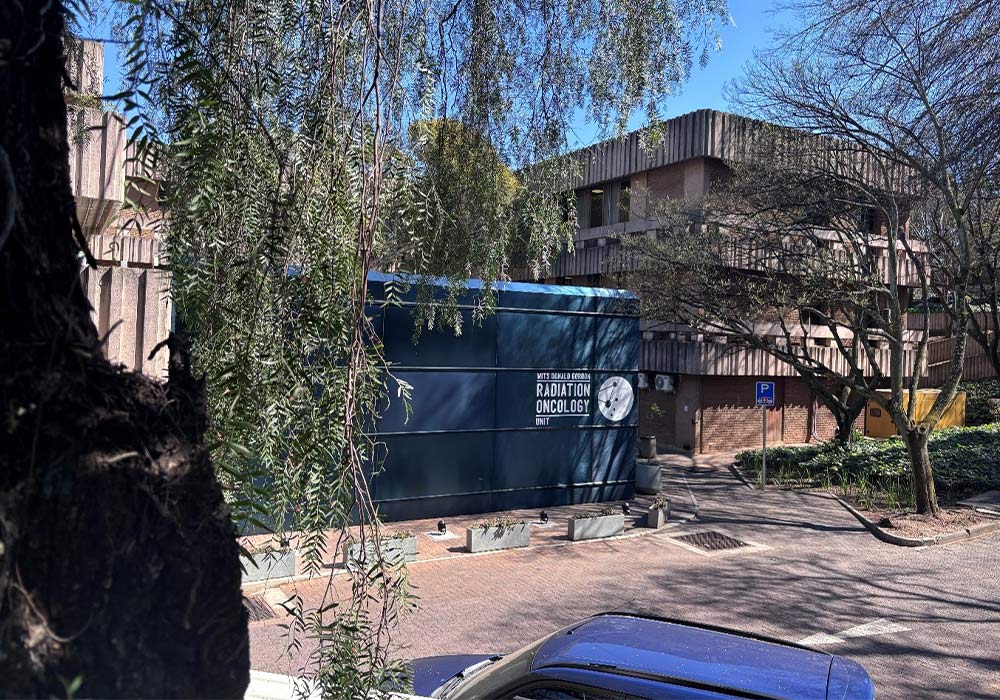
The bunker stands beside the road leading to the main patient parking area, making it one of the first elements visitors encounter as they approach the oncology suite. Clear, restrained signage was positioned to support wayfinding towards the entrance. In a medical setting, where visitors may already feel anxious or distracted, legibility matters. The signage complements the simple geometry of the bunker rather than competing with it.
During the day, the relationship between the new and existing buildings is most apparent. The original consulting suite has a rough-hewn, grey concrete surface, while the bunker presents a smooth and reflective blue skin. The contrast makes the addition easy to read as a contemporary intervention, yet the reflective quality of the cladding also draws the surrounding site onto its surface. Trees, patches of sky and nearby buildings appear across the panels, visually tying the new volume back to its context.
“We’ve tried to create a unique building, one which is solid an intense on one side, yet open, soft and welcoming on the other.”
The effect changes as a person moves past the building. From one angle, the bunker can appear almost black and seem smaller as it disappears into the shade beneath the trees. A few metres farther along the road, the same elevation becomes distinctly blue and its reflections grow brighter. The slight rippling of the metal prevents the surface from feeling overly polished. Instead, reflections break into mottled shapes that shift with the viewer, the weather and the hour.
Horizontal black bands reduce the apparent height and mass of the building, while recessed vertical strips identify the divisions between the steel sheets. Chamfered corners temper the orthogonal form and prevent the edges from feeling too abrupt. Together, these moves take a technically determined box and give it scale, rhythm and a changing public face. The bunker remains solid because it has to be, but it does not remain visually static.
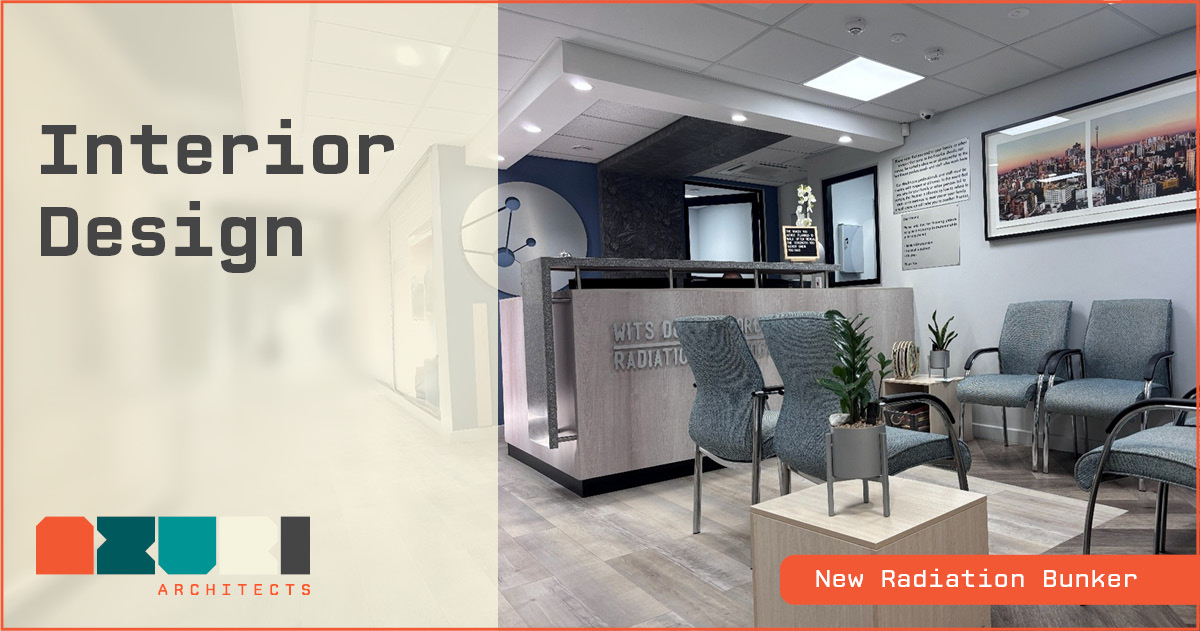
Interior Design

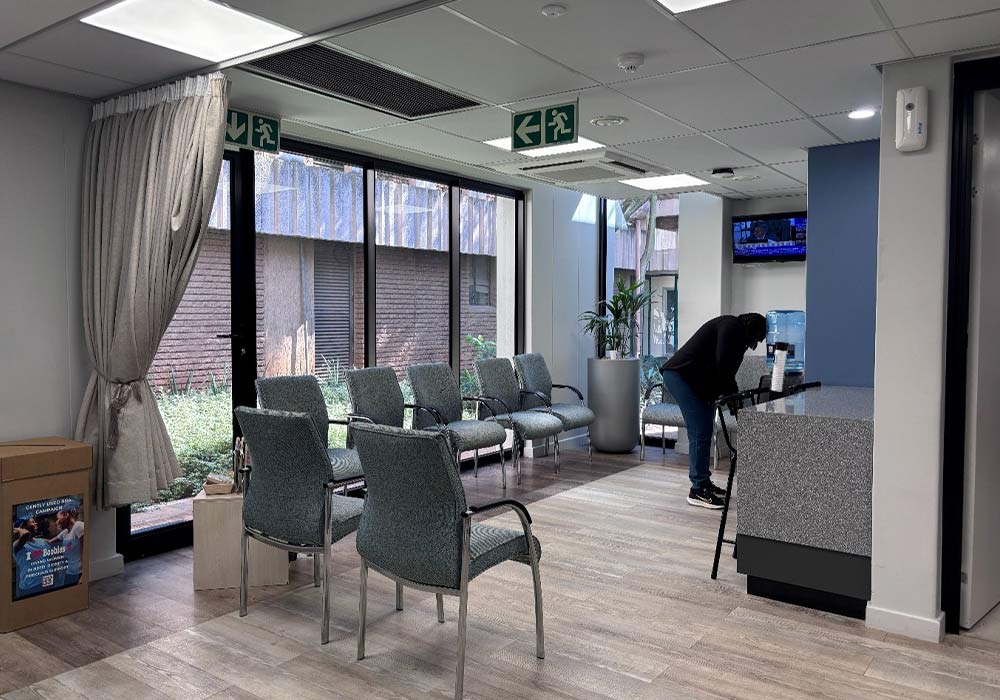

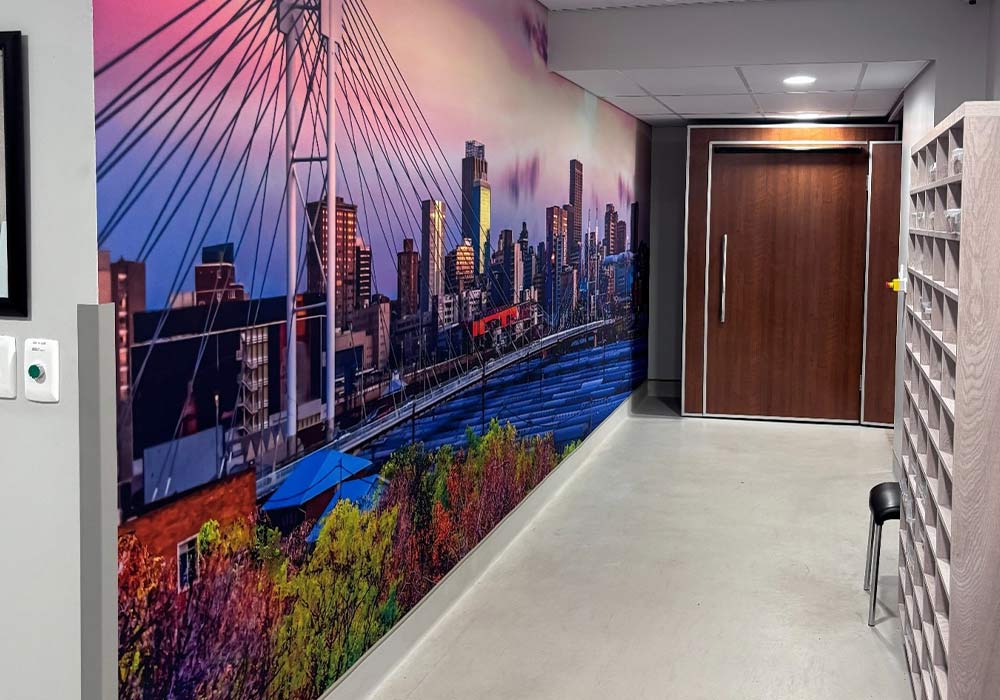
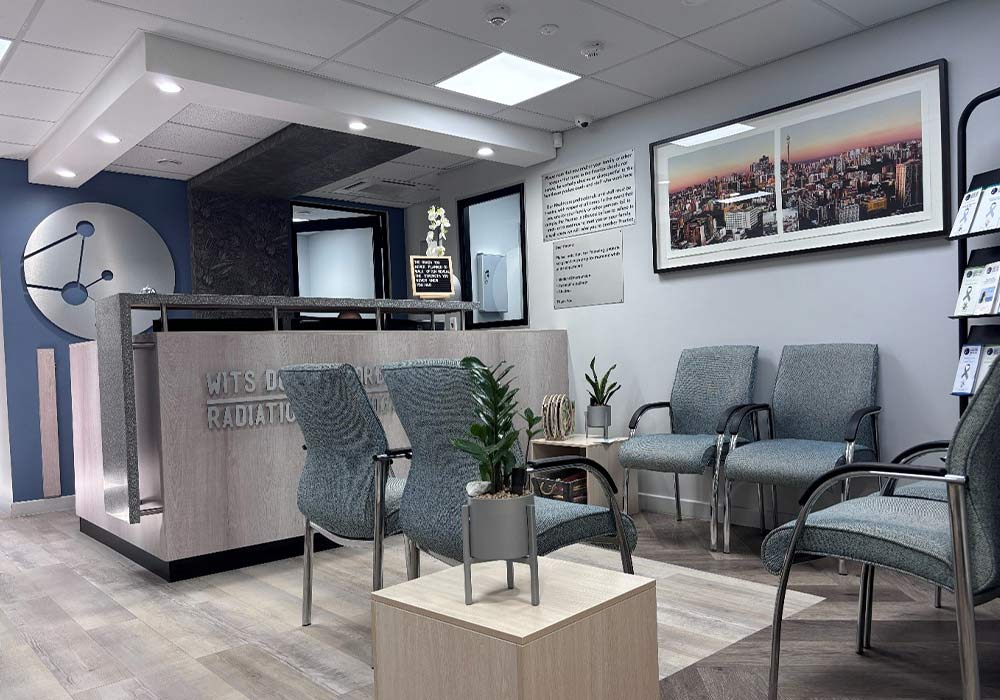


Inside, the design continues the idea of contrast, although here it is used to shape the patient experience. The treatment bunker is necessarily solid and enclosed, while the waiting areas are open to daylight and views of the landscaped courtyard. Large windows create a visual connection to greenery and help prevent the supporting spaces from feeling institutional. The transition from a bright waiting area into the protected treatment zone is clear, but not harsh.
JOG’s principal corporate colour, blue, appears throughout the interiors and creates continuity with the external cladding. Warm timber finishes and tactile materials balance the cooler tones, while large wall-art panels introduce colour and visual interest along the maze-like route into the bunker. This route forms part of the radiation-protection strategy, but it is also experienced by every patient entering the treatment room. Artwork helps turn a highly technical circulation space into something less austere.
The new waiting area for Bunker 2 includes a workstation as well as a dedicated bed-parking area with a privacy curtain. The layout therefore accommodates patients who arrive independently and those who need to be transported by bed, without asking either group to fit awkwardly into a generic waiting room. Nearby work surfaces add flexibility for patients and companions, while the garden views offer a calmer focus during inevitable periods of waiting.
“We needed to make sure that the new upgrades also improved the working environment for the staff. We incorporated new, modern finishes, artwork and interior joinery.”
The existing reception area was upgraded with new paint finishes, joinery, ceilings and flooring so that the older portion of the suite would sit comfortably alongside the new work. Bunker 1 was also refurbished with new ceilings and joinery. These improvements helped the department read as one connected facility rather than a new room appended to an untouched interior.
One of the most personal elements is the Tree of Life artwork. After successfully completing radiotherapy, each patient may add a thumbprint as a leaf. Over time, the tree records many individual treatment journeys in a simple collective image. It is a gentle reminder that healthcare interiors are not used only by machines and clinical teams. They hold milestones, worry, endurance and relief. Architecture cannot remove the difficulty of cancer treatment, but it can create room for dignity and moments of encouragement.
Within the clinical areas, the design remains disciplined. The new Bunker 2 control room includes fitted joinery and ventilated cabinets for specialist equipment. The LINAC’s complex electronics are concealed behind large panels, and the machine sits within an interior organised around safe operation, servicing and patient access. The technical components remain fully functional, but they do not dominate every part of the patient’s view.
Nighttime Exterior
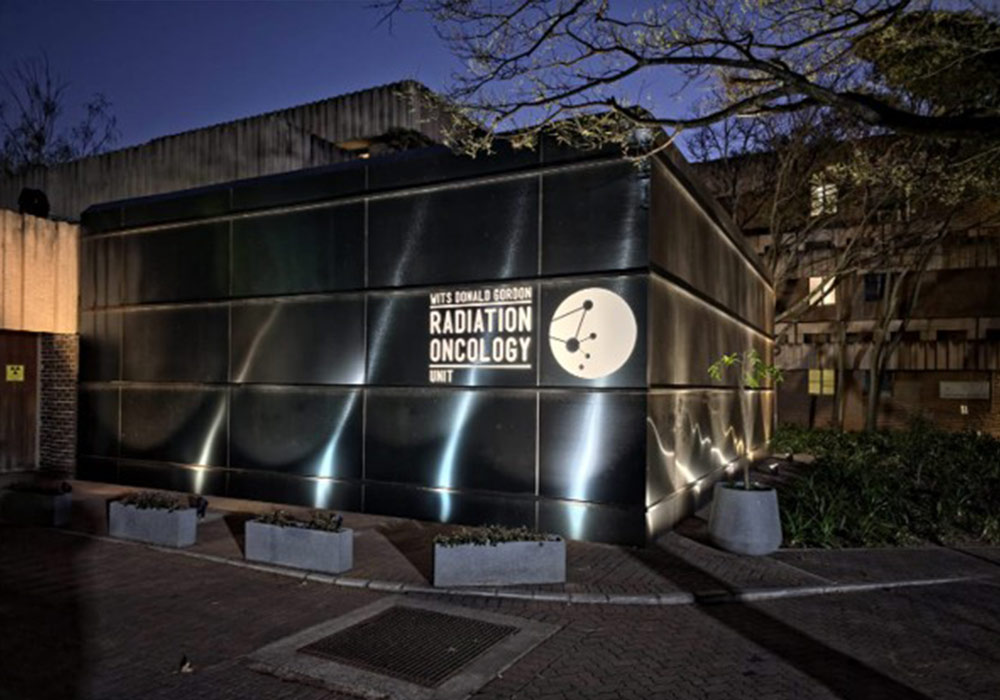
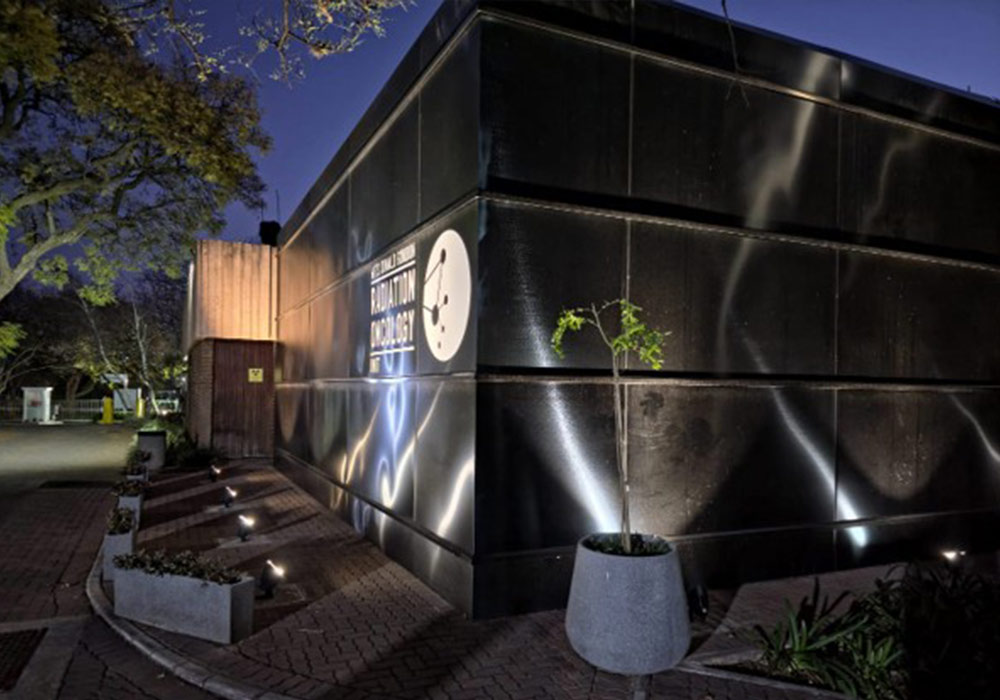
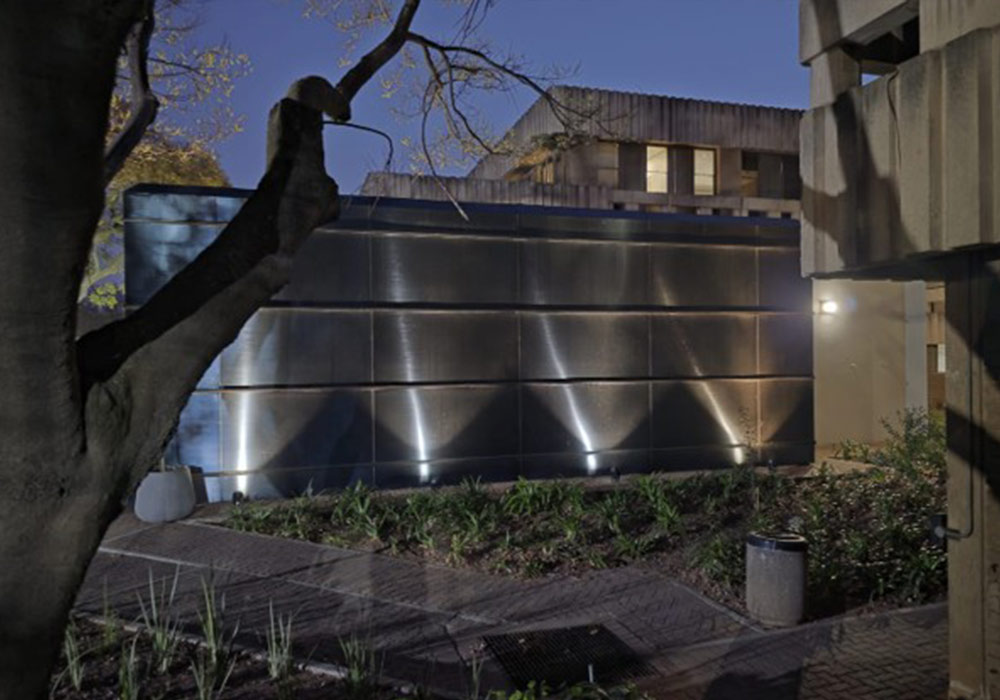
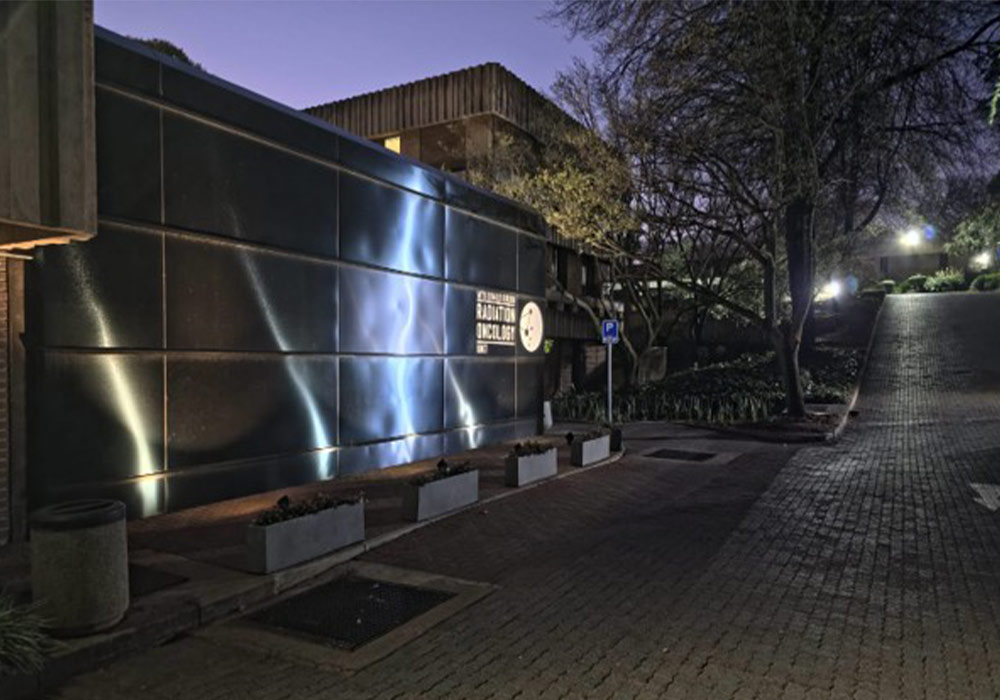
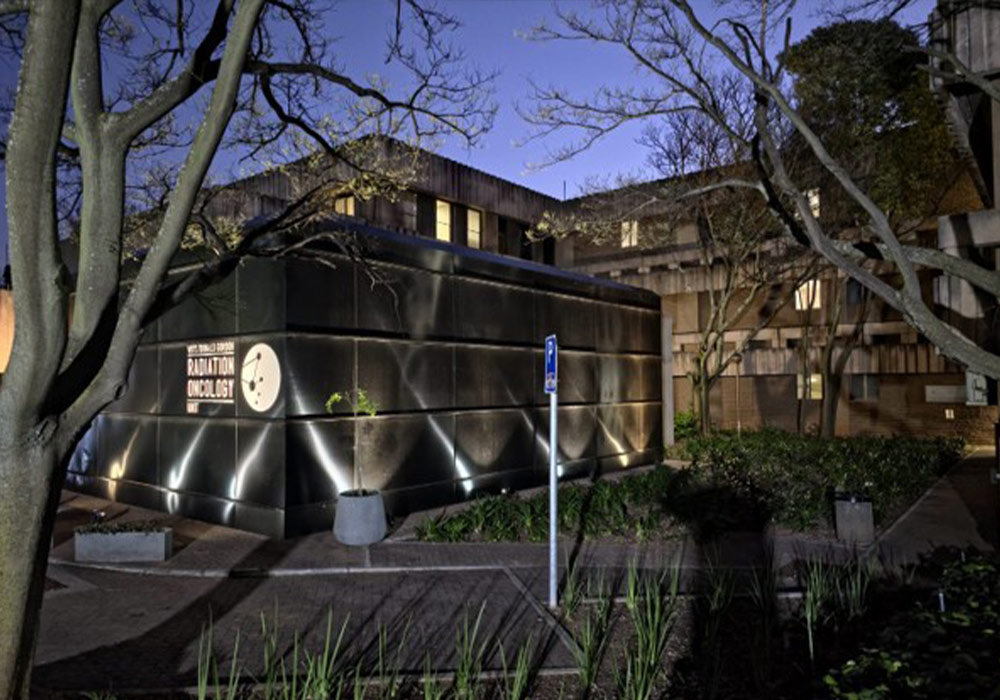

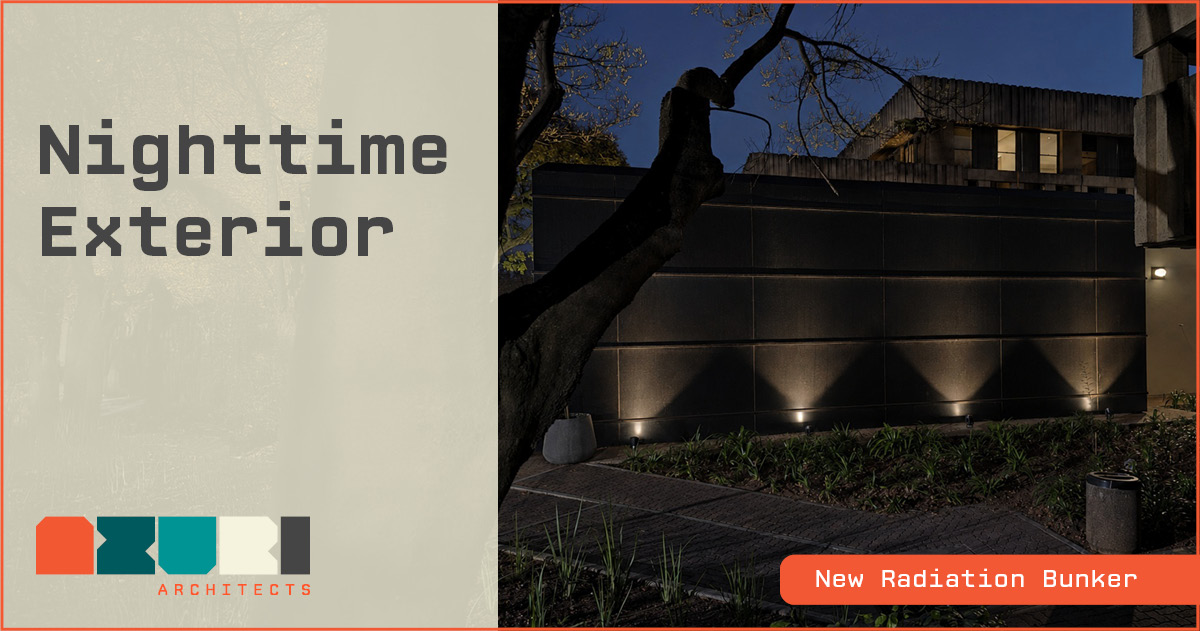
At night, the bunker takes on another character. Uplighters positioned around the exterior project narrow, concentrated rays onto the sheet-metal cladding while also producing a softer fall-off of light. The two effects occur together, emphasising the vertical surface and revealing variations in the metal that are less obvious during the day.
The lighting design extends into the landscaped courtyard. Trees are illuminated to intensify the green of the leaves and cast organic shadows against the walls of the surrounding buildings. These irregular silhouettes contrast with the orthogonal geometry of the bunker and the rough concrete texture of the original consulting suite. The planting is therefore more than a soft edge around the architecture. After dark, it becomes part of the composition.
“A large lead brick cube is not aesthetically pleasing. How do you give character and facade articulation to an otherwise very boring shape? It had to reflect the interesting context around it: sun-movement, shadows, reflections of the trees and plants. We introduced colour that itself morphed and changed as the day progressed.”
Artificial light also alters the colour relationships across the site. The existing building takes on a warmer orange glow, the bunker becomes darker and more subdued, and the foliage appears unusually vivid. Depending on the angle and position of each light, sections of the blue cladding continue to reflect differently. Some panels retain a blue tone, while others move towards charcoal or near black.
This changing appearance is central to the project’s architectural identity. By day, the bunker borrows movement from sunlight, passing cars and reflected trees. By night, carefully placed light reshapes the same surface. The building never disguises its essential solidity, yet it avoids becoming a blank, intimidating block. Instead, a demanding piece of medical infrastructure becomes a considered addition to the hospital environment, one that brings together radiation safety, clinical function and a more humane experience for patients.
“The bunker is an anomaly in some ways: it aesthetically contrasts directly with the existing building, yet because of it’s finish it fits in with it’s surrounding context. Its size contradicts the fact that at certain angles the building recedes into the shadows of the existing landscape.”
Quick blog post FAQ section
The project meets demanding safety and technical requirements without allowing them to overwhelm the patient experience. Natural light, garden views, clear wayfinding, privacy, artwork and warmer interior finishes help create a more supportive setting for people undergoing cancer treatment.
The blue steel cladding responds to sunlight, shadow and reflections from the surrounding landscape. It can appear almost black beneath the trees, bright royal blue in direct sunlight and more charcoal grey after dark. Slight ripples in the metal panels further distort the reflections and give the large exterior surface a changing appearance.
The architects, structural engineers, radiation specialists, contractors and medical-equipment teams had to coordinate the building around the precise needs of the LINAC. Floor sleeves, cable trenches, electrical connections, equipment mountings, CCTV monitoring and servicing access all had to be planned before key structural elements were completed.
Instead of copying the rough off-shutter concrete of the original consulting suite, the new bunker was designed as a clear contemporary addition. Smooth blue steel cladding, black horizontal bands, recessed vertical joints and chamfered corners reduce its visual mass. The reflective surface also captures changing light, trees and surrounding buildings.
The supporting spaces were designed to feel calmer and less institutional. Large windows provide daylight and views of landscaped gardens, while warm timber finishes soften JOG’s blue corporate colour palette. The waiting area also includes a workstation and a private bed-parking area for patients who require assisted transport.
The Johannesburg Oncology Group bunker was constructed using purpose-made lead-impregnated blocks. These dense blocks formed a protective envelope around the treatment room. Steel beams were installed above the bunker to carry the considerable weight of the roof blocks, while the raft foundation supported the LINAC and the shielding structure.
A LINAC generates high-energy X-rays or electrons to target cancer cells during radiotherapy. The bunker contains this radiation and protects patients, staff and visitors in neighbouring spaces. Its shielding requirements are calculated according to the equipment, treatment methods, building layout and anticipated clinical workload.
A radiation therapy bunker is a specially designed and shielded room that houses equipment used to deliver radiotherapy, such as a linear accelerator, commonly called a LINAC. Its walls, floor, ceiling and entrance route are designed to limit radiation exposure in surrounding areas while allowing patients and clinical teams to move through the facility safely.