
Designed to Belong: Architecture’s Role in Shaping Connection and Community
Thoughtful architecture creates the conditions for connection, participation and belonging. Discover how human-centred design can improve people’s experience of a building while strengthening its relevance and long-term commercial value.
Categories:
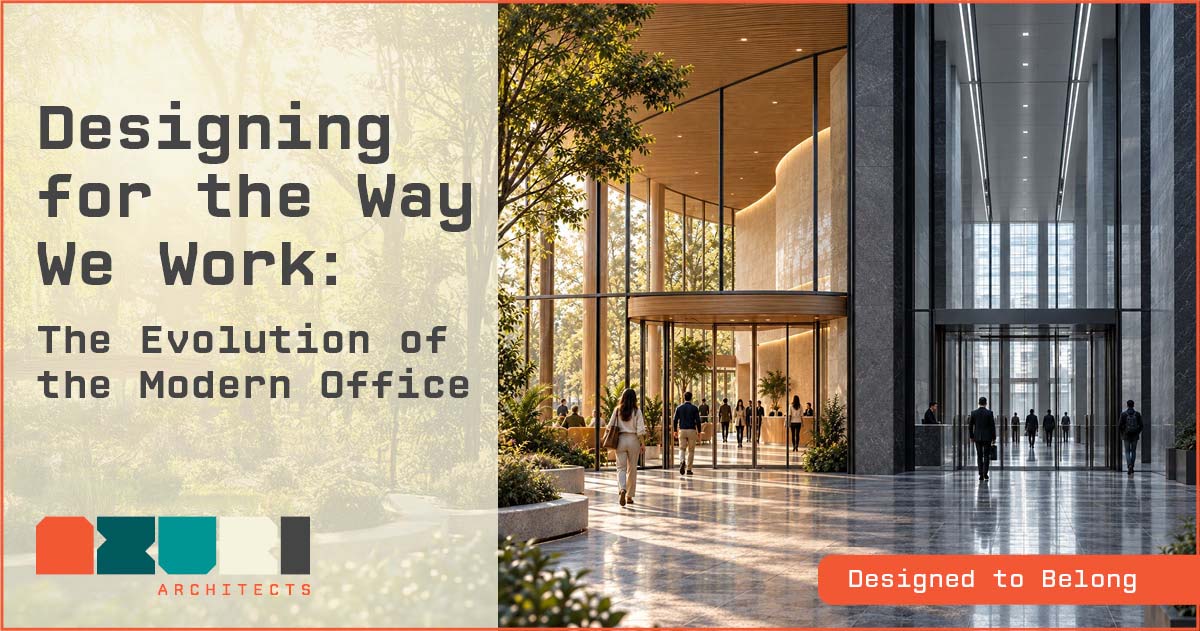
Designing for the Way We Work: The Evolution of the Modern Office
Two buildings designed for exactly the same purpose can make you feel entirely different things.
One might feel warm and immediately welcoming, while the other might feel imposing, sterile or strangely difficult to settle into. Often, we register that difference before we consciously understand why.
Architecture communicates through scale, light, material, colour, acoustics and proportion. Sharp lines and polished surfaces create a different experience from softer forms and tactile materials. Generous windows provide daylight and a visual connection with the outside world, while clearly defined entrances and intuitive pathways can make a building easier to understand and navigate.
Individually, these may seem like relatively small design decisions. Together, they shape how we experience a place – whether we feel comfortable spending time there, understand how we are expected to use it, and, perhaps most importantly, whether it feels as though we belong.
This is where architecture moves beyond simply providing shelter or fulfilling a function. Intelligent architectural design creates opportunities for people to learn, interact, participate and build connections with both a place and the people around them.
A building cannot manufacture belonging, but architecture should create the conditions in which belonging and community have room to grow.
For those commissioning, developing and investing in buildings, this is more than an emotional consideration. The way people respond to buildings affects their performance as assets. When belonging is considered from the earliest design decisions, human-centred design becomes part of the commercial equation – influencing how successfully a building attracts and retains the people and organisations it was created to serve.
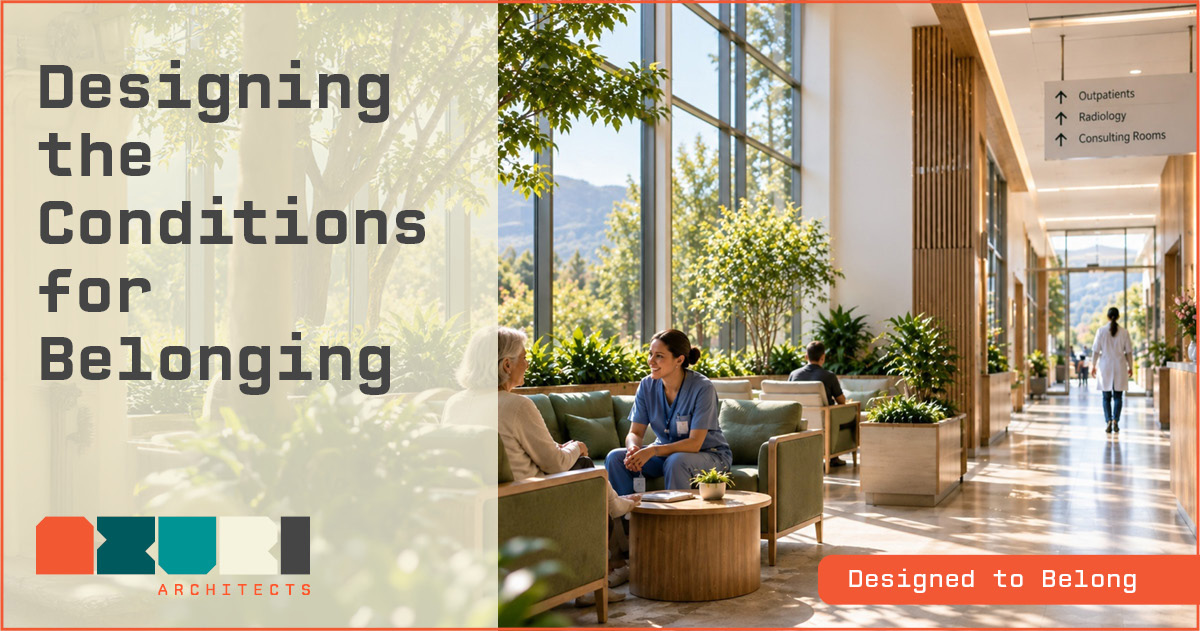
Designing the Conditions for Belonging
Belonging is deeply personal. It is influenced by our identity, experiences, culture, relationships and memories, which means no architect can prescribe exactly how somebody will feel in a particular space.
What architecture influences is the environment in which those experiences take place.
Research by Zhuoxu Qi et al, titled Revisiting the effects of the built environment on place attachment: Individual’s emotion and perceived built environment as mediators, offers some insight into how this happens. Studying 797 residents and their experience of the built environment in Nanjing, China, the researchers found that the physical environment influenced place attachment largely through how people experienced their surroundings. Natural elements including vegetation, terrain and visible sky were positively associated with attachment by improving people’s perception of the environment, while roads, vehicles and other infrastructure were associated with lower attachment.
This gives architects something tangible to consider: biophilic elements are not simply aesthetic additions to be introduced at the end of a project. If the experience of a place is integral to developing attachment to it, these considerations should form part of architectural thinking from the outset. Simply having architecture isn’t enough; its design and people’s experience of it matter.
For architects, this shifts the conversation beyond aesthetics. Do people understand how to move through the building? Are there opportunities to gather as well as withdraw? Can different users participate comfortably? Accessibility, sensory needs, intuitive wayfinding and opportunities for both interaction and retreat all influence that experience. Belonging isn’t a feature added to a plan; it should inform decisions about who will use a building, how they will experience it and what they need from the spaces around them.
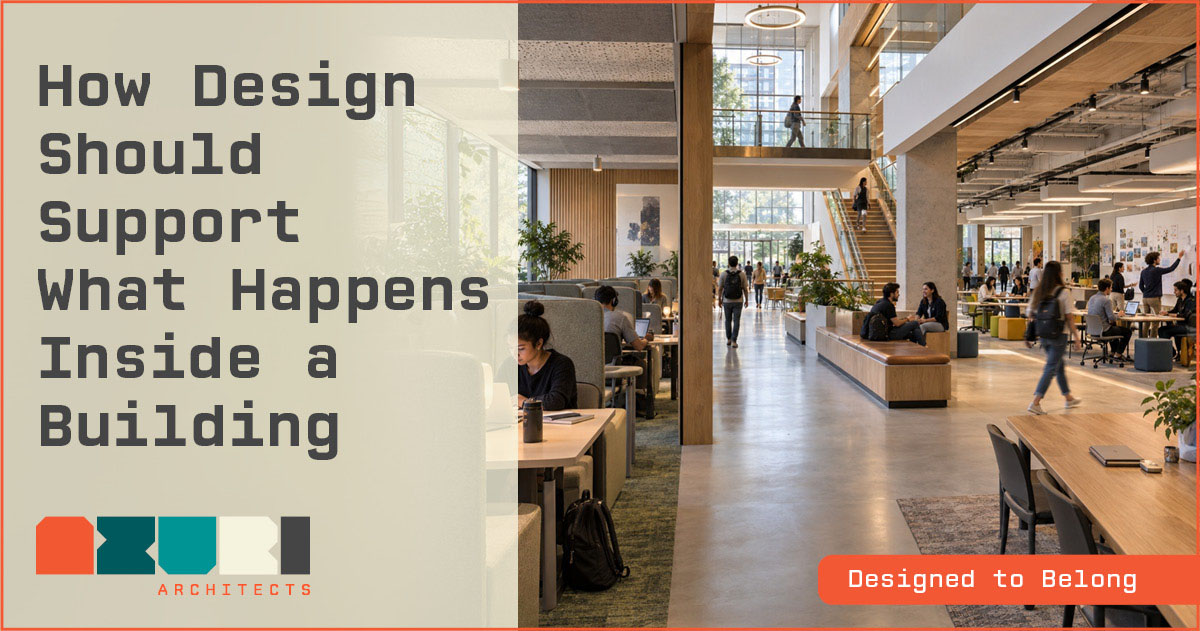
How Design Should Support What Happens Inside a Building
Buildings don’t simply accommodate activity. Their design influences how easily different activities take place.
A space intended for focused work needs appropriate lighting, acoustic control and visual privacy. Learning environments can encourage curiosity through movement, flexibility and opportunities for discovery. Shared thresholds, seating and circulation create opportunities for spontaneous interaction.
A communal table cannot force people to speak to one another, just as an open-plan office cannot guarantee collaboration. Good design simply makes those interactions easier.
This is why understanding a building’s purpose requires more than determining how many people need to fit inside it or what rooms are required. Architects also need to understand what people will actually do there.
Should a school encourage children to explore independently? Does an office need to support both concentrated individual work and informal exchange? Should a residential development create opportunities for neighbours to encounter one another without removing their privacy?
The answers influence everything from circulation and spatial relationships to materials, acoustics, lighting and furniture.
When these decisions are considered together, architecture becomes more than the backdrop to activity. It actively supports the behaviours and experiences a building exists to serve.

Redhill: Designing for Learning and Belonging
A recent South African project provides a particularly tangible example.
HUBO Studio’s Redhill Early Learning Centre in Johannesburg, completed in 2024, was recently recognised internationally at the Architizer A+Awards. Rather than approaching the school as a conventional collection of classrooms, the architects reimagined it as a child-scaled city in which architecture itself participates in the learning experience.
The building’s central Piazza functions as a communal heart, connecting homebases and vertical ateliers beneath a glazed roof. Conventional corridors have largely been replaced by a network of studios, storytelling spaces, sensory nooks, light rooms, roof gardens and multiple circulation routes. Movement through the school becomes an opportunity for observation, interaction, independence and discovery.
Importantly, communal space does not come at the expense of individual needs. Different routes allow children and teachers to choose how they move through the building, while quieter areas provide opportunities for retreat. Materials are tactile and robust, and some surfaces invite children to draw and leave their own temporary marks on the environment.
Perhaps one of the simplest expressions of belonging is a mosaic created with the children themselves, physically embedding something of the school community into the building.
The architecture does not simply give the community somewhere to gather. It gives that community different ways to participate, explore and belong.

From Shared Space to Shared Place
The relationship between architecture and community is hardly new. Throughout history, communal life has organised itself around public squares, markets, places of worship and civic buildings. These places become meaningful not simply because of their physical form, but because of what happens there: people meet, trade, celebrate and participate in shared life.
The European Commission describes this as a “sense of place”, encompassing attachment, identity, belonging, meaning and heritage. Contemporary buildings may serve very different functions from a traditional town square, but the principle remains: architecture provides the physical framework in which shared experiences and memories develop.
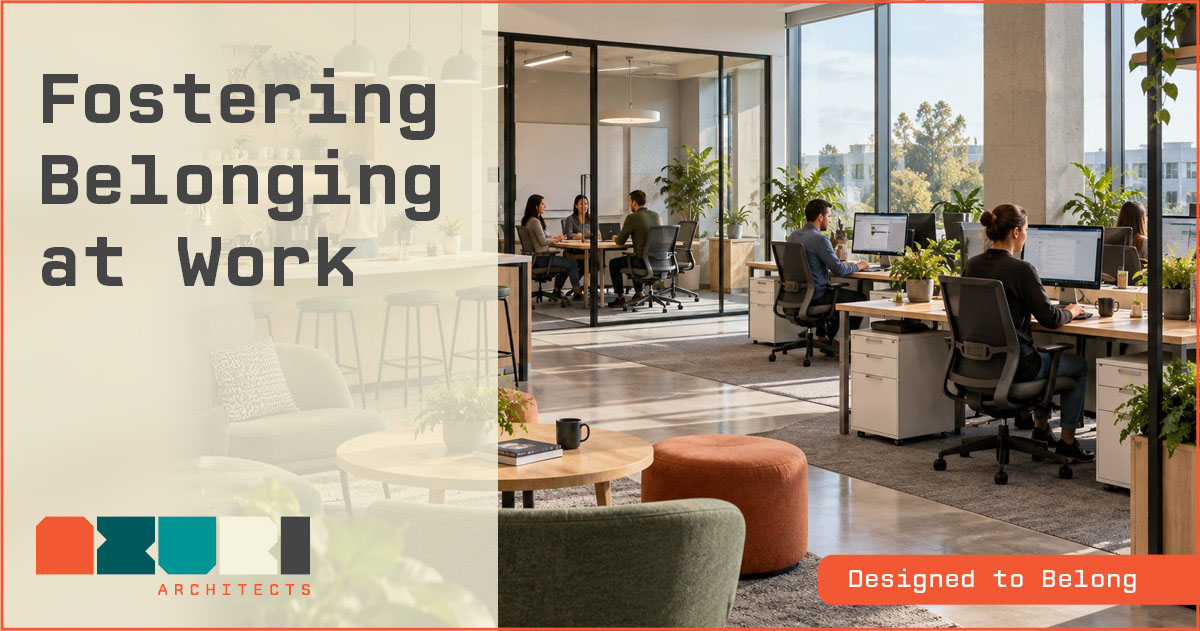
Fostering Belonging at Work
Offices provide an interesting example because their architecture has always communicated more than where people should sit. Who has a private office? Who has access to natural light? Who occupies the dominant position in a boardroom? NELSON Worldwide describes these spatial cues as a form of “social language”: design communicates hierarchy, authority and who appears to belong where.
Hybrid work complicates those traditional structures. When employees spend only part of their week in the office, the workplace needs to offer more than a desk. It needs to support different ways of focusing, interacting and participating in a shared working environment.
There is a commercial dimension to this. CBRE’s analysis of more than 4,000 US office leases found that effective rents for top-tier offices have risen by 5.2% since 2023, while rents for lower-tier buildings have declined – a difference it links partly to demand for high-quality, amenity-rich workplaces. Its 2025 European occupier research also identifies employee needs as a major consideration in real-estate decisions alongside cost, location and sustainability. The message for owners and developers is clear: how people experience a building increasingly influences the property decisions organisations make.
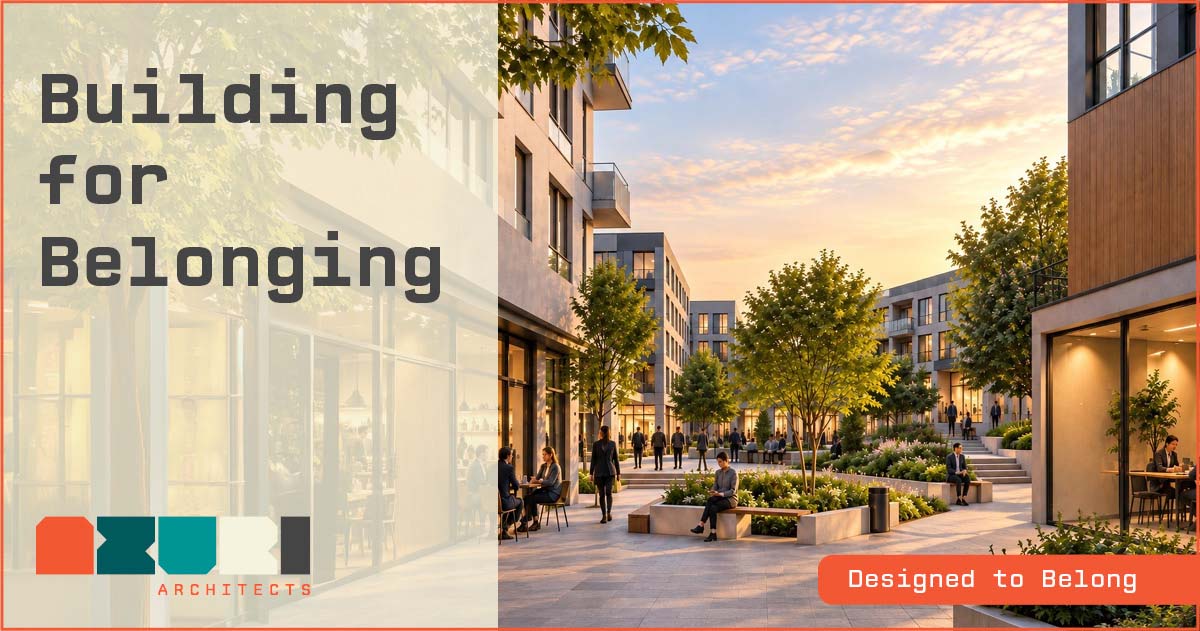
Building for Belonging
A building may meet its functional brief, comply with regulations and be finished to an exceptional standard, yet still fall short of the people it serves.
Architecture’s social impact isn’t only in landmark gestures, but in decisions made throughout the design process: whether people understand where to go, have places to gather as well as retreat, and can comfortably participate in the life of the building. These decisions have commercial consequences too. Buildings that people value are better positioned to attract users, remain relevant and retain their appeal over time. Designing for belonging is not an additional layer of sentiment; it is part of designing for long-term value.
Architecture cannot manufacture community or guarantee belonging. Both emerge from people, relationships and shared experience. But architecture has a responsibility to create the conditions in which they develop.
Intelligently designed, a building removes barriers, encourages interaction and gives people reasons to form an attachment to place. That matters to the people who use it and to those who invest in, own and operate it. Designing a place where people have the opportunity to belong is, ultimately, designing value that lasts.
Quick blog post FAQ section
Shared thresholds, communal seating, flexible circulation routes, natural light, accessible gathering areas and well-designed transitional spaces can encourage interaction. Successful buildings also provide quieter areas where people can withdraw, focus or regulate their sensory experience.
Buildings where people feel comfortable and connected are more likely to attract and retain occupants, users and organisations. Designing for belonging can strengthen a building’s appeal, relevance and long-term performance as a commercial asset.
Considering community helps architects create spaces that encourage interaction, participation and shared experiences. Architecture cannot manufacture community, but it can remove barriers and provide the physical conditions in which relationships and a shared sense of place can develop.
Human-centred architectural design considers how people will use, navigate and experience a building. It looks beyond functional requirements to address comfort, accessibility, sensory needs, interaction, privacy and the activities the building must support.
Architecture can support belonging by creating spaces that feel welcoming, accessible and easy to understand. Elements such as natural light, intuitive pathways, comfortable gathering areas and opportunities for privacy influence how people experience and connect with a building.