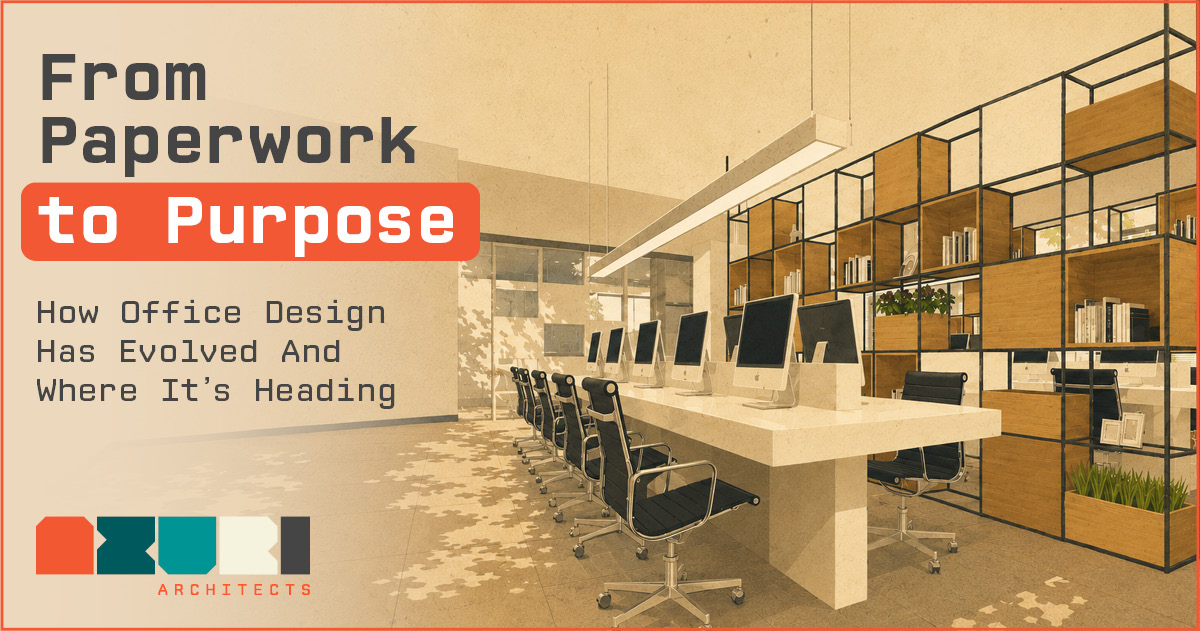
From Paperwork to Purpose: How Office Design Has Evolved And Where It’s Heading
Trace how office design evolved from administrative control and regimented layouts to flexible, sustainable and human-centred workplaces built for collaboration, wellbeing and meaningful hybrid work.
Categories:
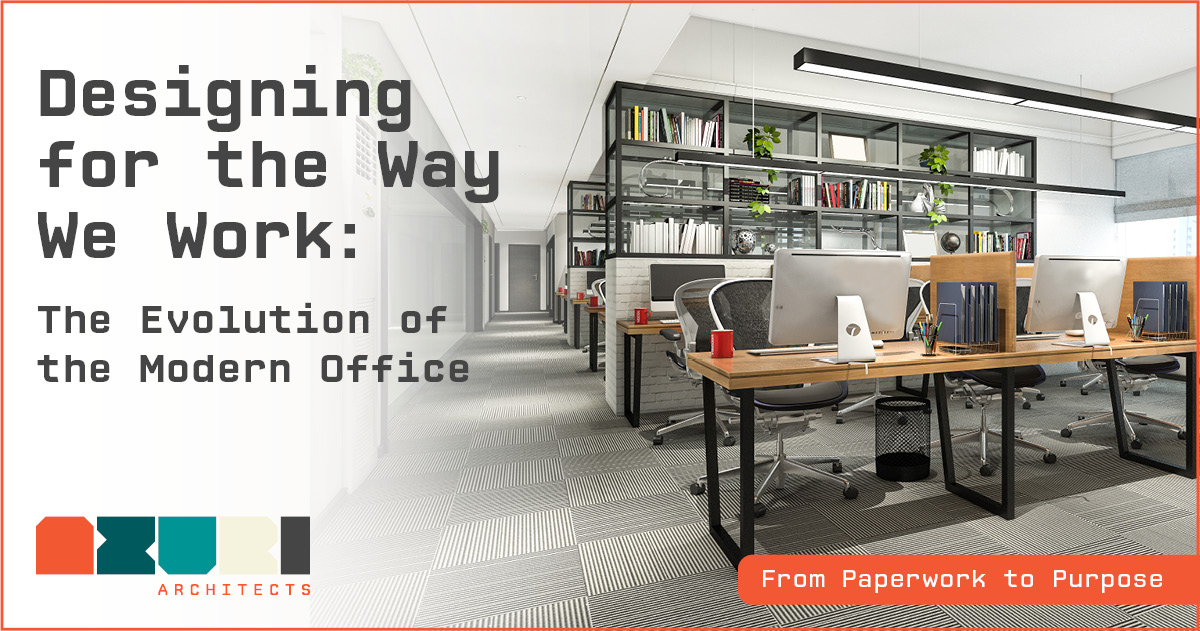
Designing for the Way We Work: The Evolution of the Modern Office
For centuries, the office has reflected the way we work.
Long before standing desks, collaboration hubs and hybrid working became part of everyday conversation, offices were designed around entirely different priorities. They centralised records, supervised employees and maximised efficiency. Every major shift in the workplace has been accompanied by a corresponding shift in architecture, from regimented rows of desks and enclosed executive offices to open-plan layouts, cubicles and today’s flexible, employee-centred spaces.
Then came COVID-19. The pandemic accelerated the biggest rethink of office design in a generation. Almost overnight, organisations discovered that work could happen almost anywhere. For a time, many questioned whether the office itself would become obsolete.
Yet, several years on, the office hasn’t disappeared. Instead, it’s been forced to answer a more fundamental question: what is its purpose?
The answer is reshaping how architects, designers and organisations think about the workplace. Today’s office is no longer simply somewhere people go to work. Increasingly, it’s becoming somewhere people choose to work because it offers an environment that cannot be easily replicated.
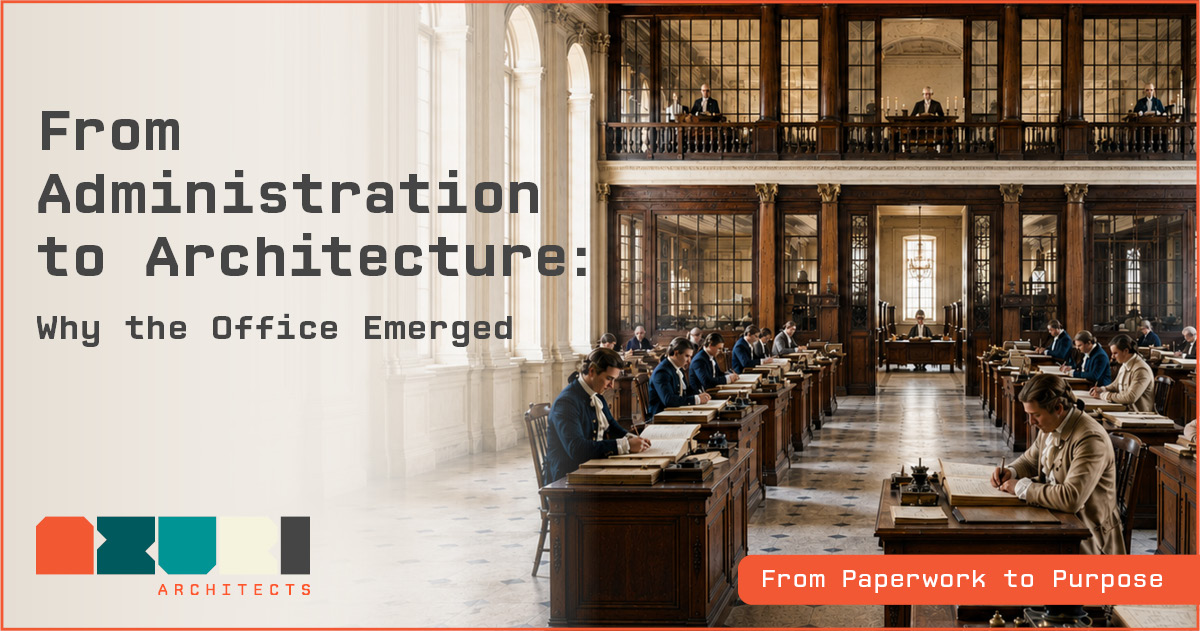
From Administration to Architecture: Why the Office Emerged
Although administrative work has existed for thousands of years, the purpose-built office is a relatively modern concept. As Savills explains in its history of the office, early administrative spaces evolved alongside expanding commerce, new technologies and changing social attitudes. The Uffizi in 16th-century Florence, whose name translates as “offices”, brought government functions together in a purpose-designed complex, while the growth of banking and international trade later created demand for dedicated commercial workplaces.
Oaktree Interiors identifies London’s 18th-century Old Admiralty Building as one of the earliest purpose-built office buildings. These spaces emerged because increasingly complex institutions needed somewhere to centralise records, correspondence, decision-making and control.
These early offices were designed less around employee comfort than organisational control. Large rooms housed clerks responsible for recording transactions, managing correspondence and maintaining financial records, while senior decision-makers occupied private rooms overlooking the activity below.
Architecture reflected hierarchy and the building itself reinforced organisational structure.

When the Office Became a Productivity Machine
The Industrial Revolution transformed not only factories, but offices too.
As businesses expanded, so did the number of clerical workers supporting them. Inspired by manufacturing principles, office layouts increasingly prioritised efficiency and supervision. Desks were arranged in long rows, managers maintained clear sightlines across the floor and every element of the workspace supported predictable, repeatable work.
The office became a machine for productivity.
Influenced by Frederick Winslow Taylor’s principles of scientific management, organisations sought to measure and optimise how work was performed. Office layouts evolved accordingly, using regimented rows, clear sightlines and close supervision to support efficiency.
Yet while these spaces were efficient, they were rarely designed around the people occupying them, with comfort and collaboration coming secondary to productivity and oversight.
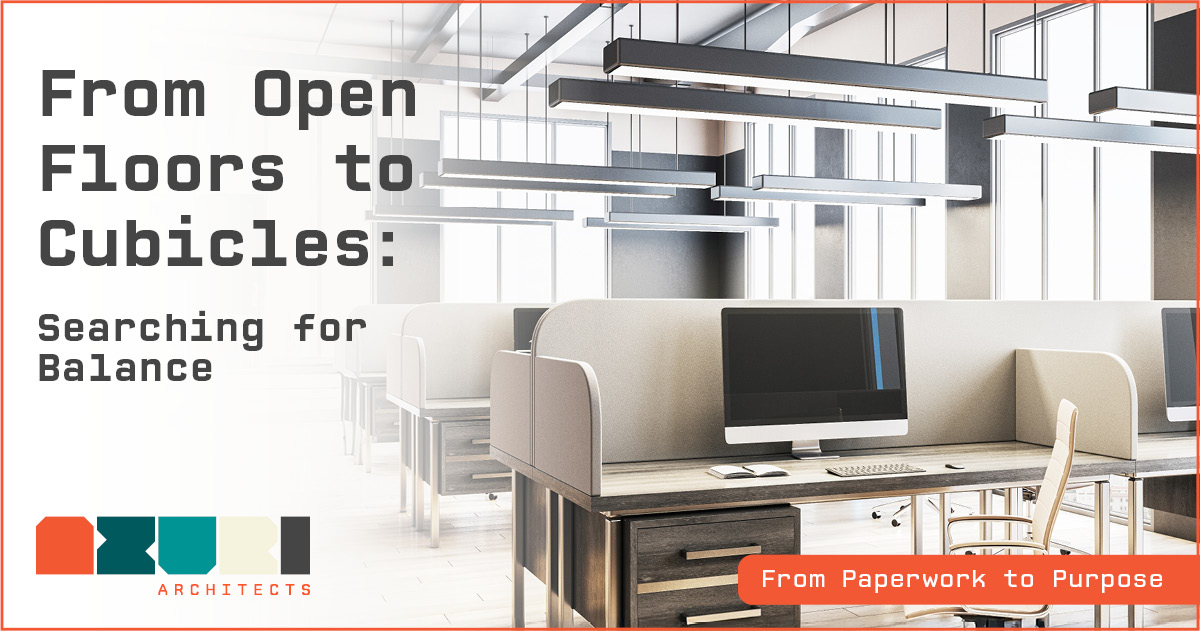
From Open Floors to Cubicles: Searching for Balance
As knowledge work became more complex during the twentieth century, designers began questioning whether highly regimented offices remained fit for purpose. The emergence of the German Bürolandschaft office landscape movement in the 1960s marked a significant shift in workplace thinking. Rather than organising people in rigid rows, these open-plan environments were deliberately designed around patterns of communication, with the aim of reducing organisational barriers and encouraging collaboration between teams. The underlying belief was that architecture could actively shape how people communicated, enabling ideas and information to flow more naturally across teams and reducing the barriers created by traditional hierarchical layouts.
Reality proved more nuanced.
While open offices encouraged interaction, they also introduced distractions and reduced privacy. In response, designers experimented with modular workstations and, eventually, the cubicle. This was originally conceived as a more flexible and human-centred alternative that offered employees greater autonomy while maintaining efficient use of space.
Ironically, many cubicle systems eventually evolved into exactly what they had sought to replace: repetitive, densely packed environments that often felt isolating rather than empowering.
Throughout each iteration, architects continued responding to the same challenge: how do you balance collaboration with concentration, openness with privacy, and organisational efficiency with individual wellbeing?
It remains one of workplace design’s defining questions.

When the Office Became the Default
By the years immediately preceding the pandemic, the office had become the assumed home of professional work.
Daily commutes shaped cities. Central business districts expanded. Corporate headquarters became symbols of organisational success, while amenities, meeting rooms, cafés and collaborative spaces evolved alongside changing employee expectations.
For many organisations, simply being physically present became synonymous with productivity.
Yet beneath the surface, cracks had already begun to appear.
Technology was making remote work increasingly viable. Employees were demanding greater flexibility. Organisations were questioning whether expensive office portfolios were always delivering proportional value.
The office wasn’t disappearing, but it was already beginning to change.
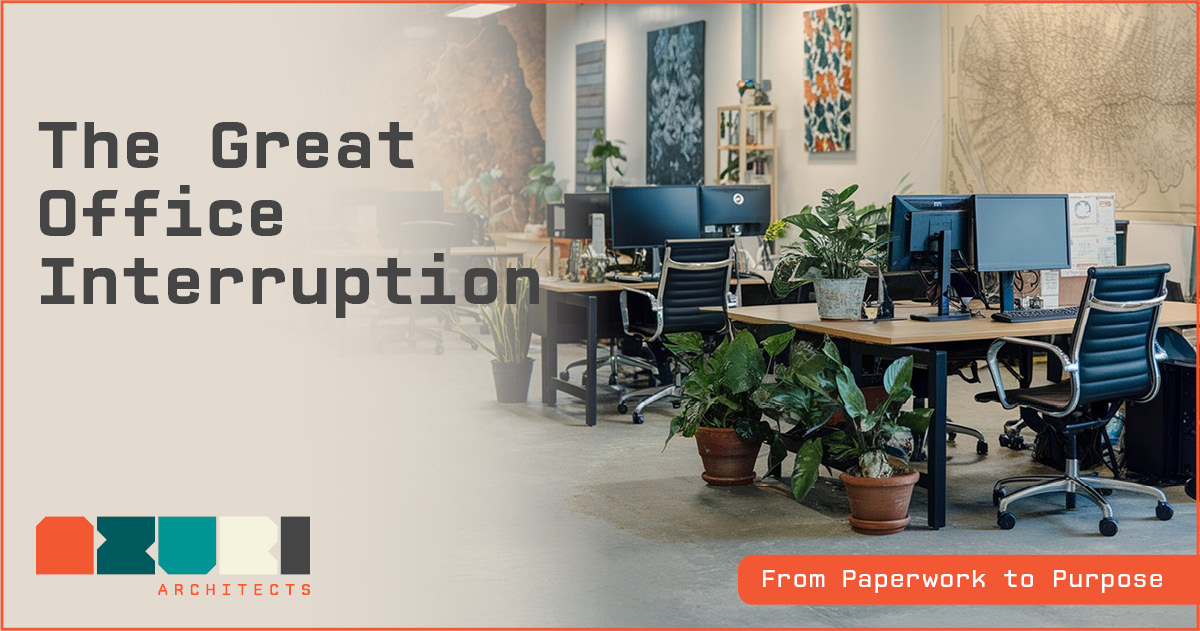
The Great Office Interruption
Then came COVID-19.
Almost overnight, millions of employees found themselves working from kitchen tables and spare bedrooms. Organisations rapidly adopted digital collaboration platforms and discovered that many tasks previously assumed to require physical presence could, in fact, be completed remotely.
At the same time, the pandemic exposed shortcomings in many traditional workplaces.
Densely occupied open-plan offices proved difficult to adapt for physical distancing. Ventilation, circulation and shared amenities became design considerations rather than operational afterthoughts. Spaces originally optimised for maximum occupancy suddenly required flexibility.
During the pandemic, McKinsey argued that organisations should use the disruption to question long-held assumptions about work rather than simply transplanting old processes into remote or socially distanced settings. Its proposed response included reconstructing how work was done, deciding which roles genuinely required physical presence, redesigning workplaces around organisational priorities and reconsidering the size and location of office portfolios.
Some contemporary commentators went considerably further. Writing in The Guardian in May 2020, Simon Jenkins argued that the traditional office might have become obsolete and imagined remote work redistributing activity away from city centres and back into local communities. That prediction captured the extraordinary uncertainty of the moment, even though the years that followed produced adaptation rather than the complete disappearance of the workplace.
The pandemic revealed something more nuanced: not every activity required an office, but not every activity worked equally well without one either. McKinsey itself cautioned that remote productivity might partly depend on relationships, cultural knowledge and social capital built through earlier face-to-face interaction.

The Office Must Now Earn the Commute
Perhaps the biggest change since COVID-19 is not where people work, but why they come to the office at all.
If employees can complete focused individual work from home, then the office must provide something more.
Increasingly, that means designing spaces that support the kinds of interactions difficult to recreate remotely: mentoring conversations, collaborative workshops, innovation sessions, relationship building, social connection and organisational culture.
This represents a significant shift in architectural thinking. Rather than asking how to maximise every square metre, designers must increasingly ask what experiences the workplace needs to enable.
McKinsey proposed that organisations create spaces specifically for interactions that cannot happen as effectively remotely. If an office primarily exists to support collaboration rather than routine individual work, its balance of desks, meeting rooms, learning spaces and shared amenities may need to change substantially. Their insights also highlighted the importance of collapsing the divide between remote and in-person participation through better video conferencing, digital whiteboards and spaces designed for genuinely equitable hybrid collaboration.
Occupancy data reinforces the need for that rethink. CBRE’s 2023 Workplace Benchmarking programme, which analysed how organisations were actually using their office space, found that many businesses were accommodating more employees through desk sharing while simultaneously reducing the size of their property portfolios. Yet average office utilisation remained below 40%, with almost two-thirds of available workspace sitting unused at any given time. Rather than simply encouraging employees back into the office, the findings point to a different challenge: creating workplaces that better reflect how people work today, and providing the right types of spaces for the activities that genuinely benefit from being together.
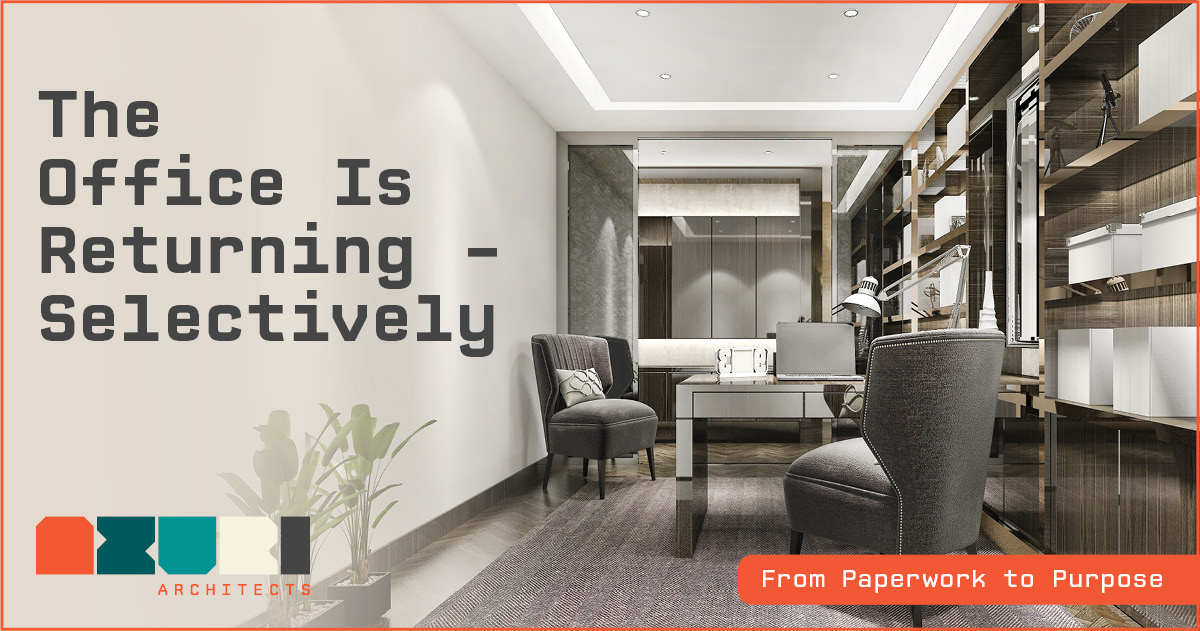
The Office Is Returning – Selectively
Despite predictions of its demise, the office is proving more resilient than many expected. What is changing is not whether offices exist, but which buildings continue to attract employees, tenants and investment.
In 2025, MSCI reported signs of recovery after a lengthy office-market correction, but stressed that the improvement was uneven. Buildings positioned to meet post-pandemic expectations were beginning to move onto a more positive trajectory, while offices that no longer met tenant or investor requirements faced costly upgrades and a growing risk of becoming stranded assets.
The divide is becoming increasingly visible in the buildings organisations choose to occupy. CBRE has found that high-quality offices offering better amenities, sustainability credentials and modern workplace experiences continue to attract tenants, while older, less adaptable buildings are struggling to compete. Increasingly, organisations appear willing to invest in offices that provide a better experience, even as they reduce the overall amount of space they occupy.
These findings suggest that the office is not simply returning in its previous form. Better-located, adaptable and amenity-rich buildings are separating themselves from spaces that offer little beyond a conventional desk.
For architects, this creates both a challenge and an opportunity. Existing buildings may need to be retrofitted to improve flexibility, environmental performance, health, technology and user experience. New offices will need to demonstrate from the outset why they deserve long-term occupation.
The future office will not succeed merely because it provides space. It will succeed because the space is worth using.

Designing the Office People Will Choose to Use
Every major change in how people work has reshaped the buildings that support them. Today’s transformation is no different.
The future workplace is likely to be more adaptable, more sustainable and significantly more human-centred than many offices of the past.
Flexible layouts capable of evolving alongside organisational needs will become the priority. Natural light, biophilic design, intuitive wayfinding, quieter spaces for focused work and technology that seamlessly connects remote and in-person employees will shift from premium features to standard expectations.
The offices of tomorrow will recognise that collaboration requires different environments to concentration, that wellbeing influences performance, and that architecture can play a meaningful role in creating workplaces where employees feel engaged and inspired.
Quick blog post FAQ section
The modern office increasingly supports experiences that are difficult to replicate remotely. These include collaborative workshops, mentoring, innovation sessions, relationship building, social connection and organisational culture. Rather than simply providing desks for individual tasks, offices must offer purposeful environments that make commuting worthwhile. This shift encourages architects and organisations to design around the activities and interactions that benefit most from people being together.
Offices can provide a varied mix of spaces suited to different activities. Collaborative areas can support teamwork and communication, while quieter spaces allow employees to focus without unnecessary distraction. Flexible layouts help organisations adapt this balance as their needs change. The goal is not to choose between open-plan and enclosed spaces, but to create a workplace where collaboration, concentration, privacy and wellbeing can coexist.
Hybrid offices need technology and spaces that connect remote and in-person employees equitably. Better video conferencing, digital whiteboards and purpose-designed meeting environments can help reduce the divide between participants. The overall workplace may also require a different balance of desks, meeting rooms, learning spaces and shared amenities. This allows the office to support collaboration while recognising that focused individual work can often happen elsewhere.
Existing offices may be retrofitted to improve flexibility, environmental performance, health, technology and user experience. Adaptable layouts, improved shared spaces and modern collaboration tools can help older buildings respond to changing expectations. Without suitable upgrades, less adaptable properties may struggle to attract tenants or investment. Successful retrofits should focus on creating workplaces that offer more than conventional desks and can evolve alongside organisational needs.
Future offices are likely to be adaptable, sustainable and human-centred. Expected features include natural light, biophilic design, intuitive wayfinding, quiet areas for focused work and technology that connects remote and office-based employees. People will also expect different environments for collaboration and concentration. Ultimately, successful workplaces will need to support wellbeing, engagement and inspiration while giving employees meaningful reasons to choose the office.
Yes.
Efficient project delivery depends heavily on structured systems, clear workflows, and consistent communication procedures. This becomes especially important for developers managing repeatable building types, phased projects, or multiple sites.
Azuri Architects follows a systematic and methodical approach to project management, documentation, coordination, and design development. These systems help improve efficiency, maintain consistency across iterations, and reduce unnecessary delays during the design and construction process.
Well-structured processes also allow clients to track project progress more clearly and make decisions at the appropriate stages.
For developers, architecture is both a design exercise and a commercial investment. A successful project must function well financially while remaining attractive, marketable, and durable over time.
At Azuri Architects, we work closely with developers and the broader professional team to ensure feasibility objectives align with the design response from the earliest stages of the project.
We consider:
- Marketability and buyer appeal
- Construction efficiency
- Site optimisation
- Long-term adaptability
- Operational practicality
- Future development potential
- Longevity of the architectural product
The aim is to create developments that meet current market requirements while remaining relevant and profitable well into the future.
Architecture should support the commercial vision, not work against it.